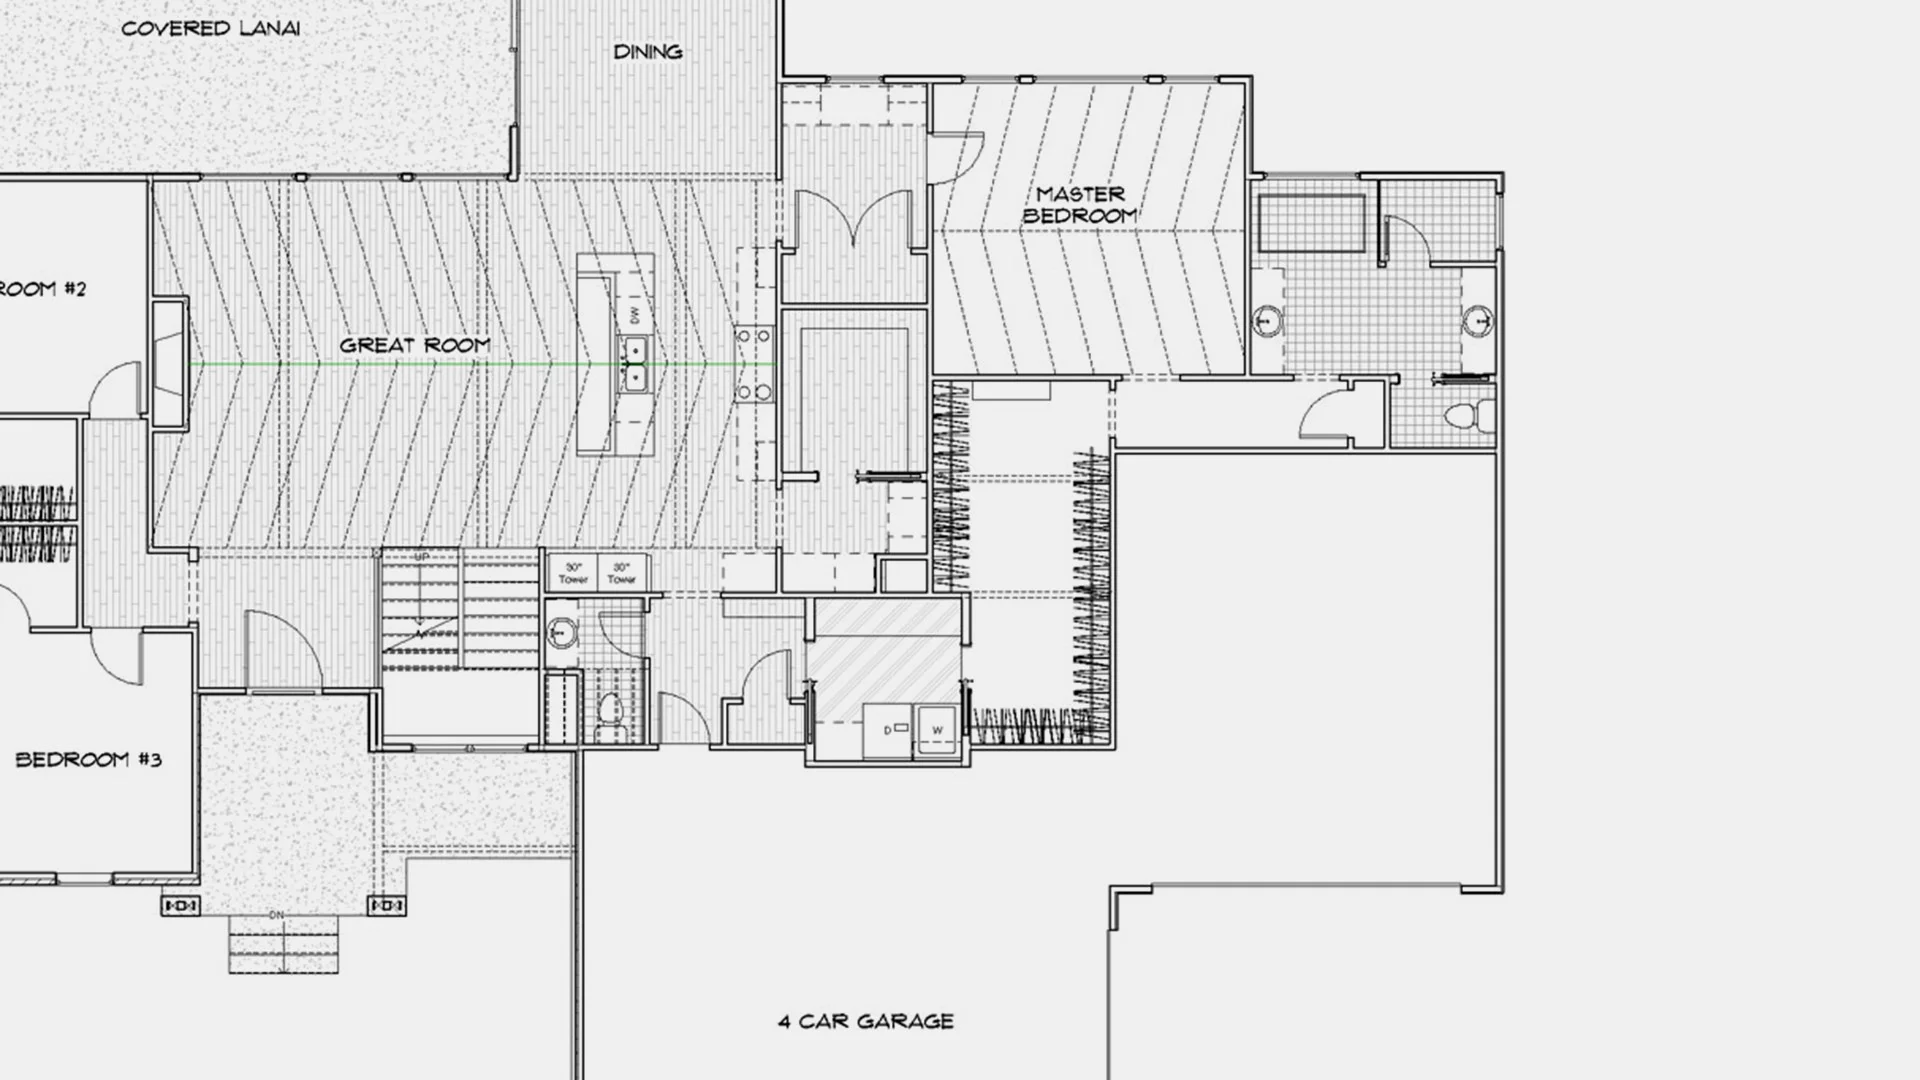
72 modifiable plans
Sharp Homes Floor Plans
Browse 72 Sharp Homes floor plans, from single-level patio homes to spacious family and estate designs. Every plan is a starting point our in-house architect can modify to fit your lot and your life.
Find a plan that fits
Find a Plan That Fits
Use the filters to sort our plans by size or bedrooms.
Not sure where to start?
Right-sizers gravitate to single-level patio plans. Growing families look at move-up plans with finished basements and bonus rooms. Estate buyers explore our estate series. Browse patio homes, or ask us to price any plan for your lot.
 Aspen
Custom floor plan
4 bd
5 ba
2,219 sqft
View plan
Aspen
Custom floor plan
4 bd
5 ba
2,219 sqft
View plan
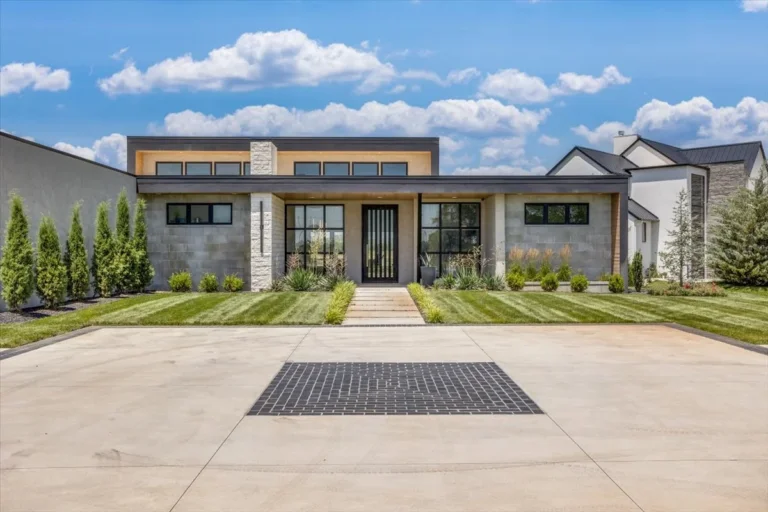 Baja
Custom floor plan
6 bd
7 ba
6,051 sqft
View plan
Baja
Custom floor plan
6 bd
7 ba
6,051 sqft
View plan
 Barrington
The open plan and vaulted ceiling on the main floor seamlessly connects the kitchen, great room, and dining room all together, perfect for the active family or entertaining.
5 bd
6 ba
2,055 sqft
View plan
Barrington
The open plan and vaulted ceiling on the main floor seamlessly connects the kitchen, great room, and dining room all together, perfect for the active family or entertaining.
5 bd
6 ba
2,055 sqft
View plan
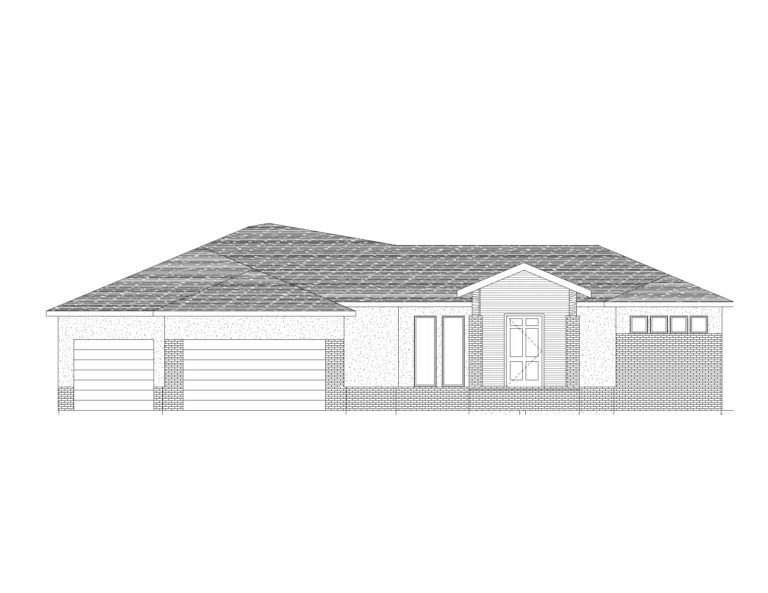 Bayview
The Bayview is one of Sharp Homes' newest floor plans! The angled layout of the home is perfect for a lake lot to help maximize the most advantageous views.
5 bd
5 ba
2,232 sqft
View plan
Bayview
The Bayview is one of Sharp Homes' newest floor plans! The angled layout of the home is perfect for a lake lot to help maximize the most advantageous views.
5 bd
5 ba
2,232 sqft
View plan
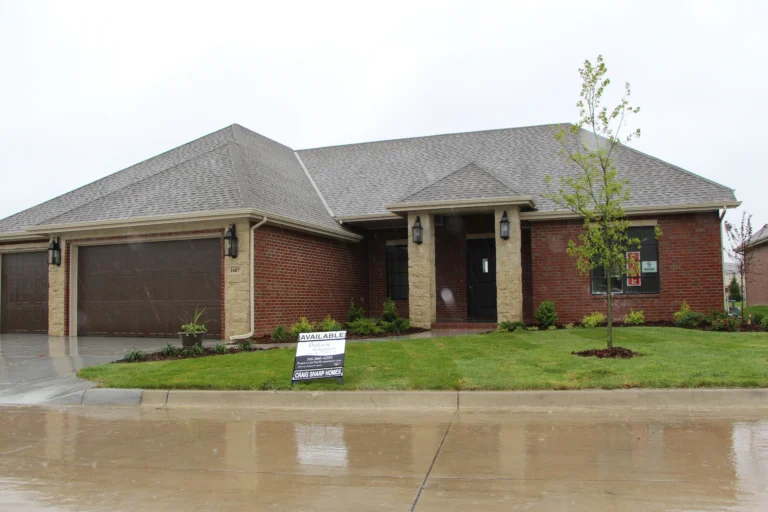 Bella Vista
Custom floor plan
4 bd
4 ba
2,000 sqft
View plan
Bella Vista
Custom floor plan
4 bd
4 ba
2,000 sqft
View plan
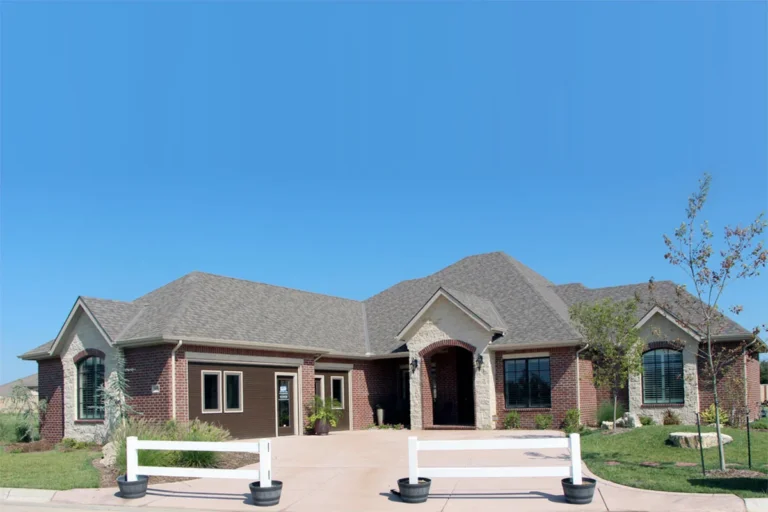 Bellevue
This Luxury Villa, custom designed by Sharp Homes, features a one of a kind footprint with no steps. This Villa will welcome you with an open floor plan and abundance of natural light.
2 bd
3 ba
2,514 sqft
View plan
Bellevue
This Luxury Villa, custom designed by Sharp Homes, features a one of a kind footprint with no steps. This Villa will welcome you with an open floor plan and abundance of natural light.
2 bd
3 ba
2,514 sqft
View plan
 Berkley
Custom floor plan
5 bd
6 ba
2,728 sqft
View plan
Berkley
Custom floor plan
5 bd
6 ba
2,728 sqft
View plan
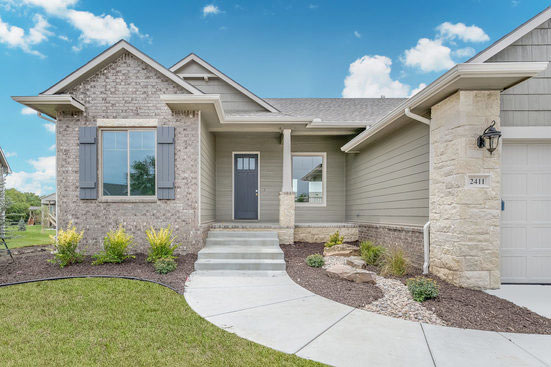 Biltmore
Living room in the Biltmore custom home floor plan has beamed ceilings and a stone fireplace flanked by bookshelves on the side.
5 bd
3 ba
1,862 sqft
View plan
Biltmore
Living room in the Biltmore custom home floor plan has beamed ceilings and a stone fireplace flanked by bookshelves on the side.
5 bd
3 ba
1,862 sqft
View plan
 Biltmore Bonus
Custom floor plan
6 bd
5 ba
1,830 sqft
View plan
Biltmore Bonus
Custom floor plan
6 bd
5 ba
1,830 sqft
View plan
 Birchwood
Custom floor plan
5 bd
3 ba
1,571 sqft
View plan
Birchwood
Custom floor plan
5 bd
3 ba
1,571 sqft
View plan
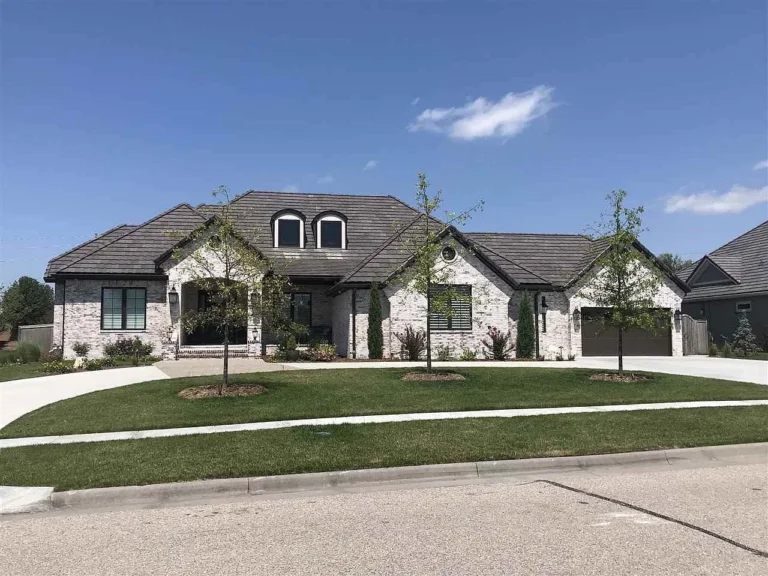 Bradbury
Custom floor plan
5 bd
6 ba
2,677 sqft
View plan
Bradbury
Custom floor plan
5 bd
6 ba
2,677 sqft
View plan
 Braewick
Custom floor plan
5 bd
3 ba
1,651 sqft
View plan
Braewick
Custom floor plan
5 bd
3 ba
1,651 sqft
View plan
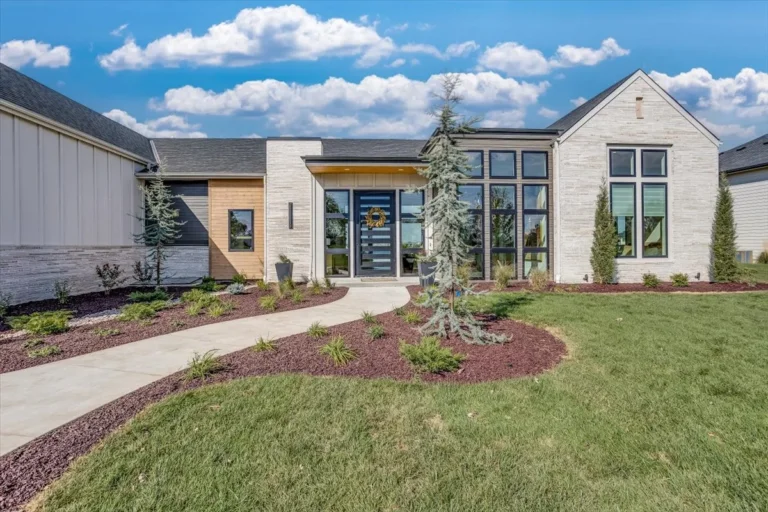 Brentwood
Custom floor plan
5 bd
7 ba
3,281 sqft
View plan
Brentwood
Custom floor plan
5 bd
7 ba
3,281 sqft
View plan
 Brighton (1608)
Custom floor plan
5 bd
3 ba
1,608 sqft
View plan
Brighton (1608)
Custom floor plan
5 bd
3 ba
1,608 sqft
View plan
 Brighton (1852)
Custom floor plan
5 bd
4 ba
1,852 sqft
View plan
Brighton (1852)
Custom floor plan
5 bd
4 ba
1,852 sqft
View plan
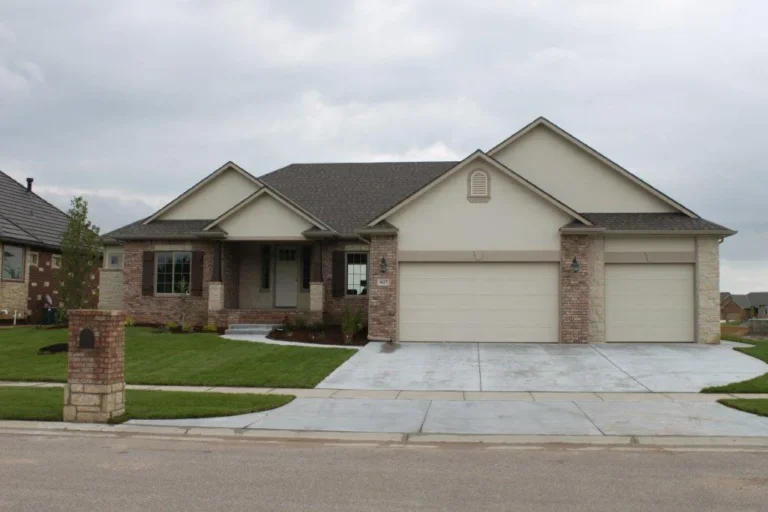 Brighton (1909)
Custom floor plan
5 bd
4 ba
1,909 sqft
View plan
Brighton (1909)
Custom floor plan
5 bd
4 ba
1,909 sqft
View plan
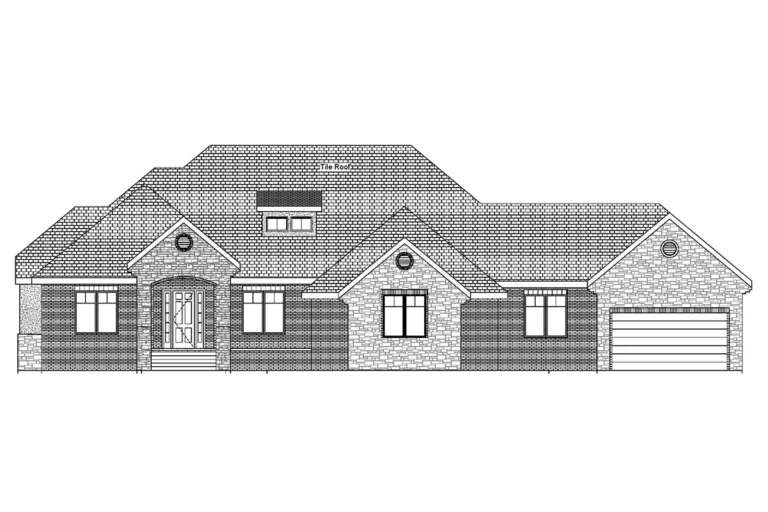 Brookline
Custom floor plan
5 bd
6 ba
2,903 sqft
View plan
Brookline
Custom floor plan
5 bd
6 ba
2,903 sqft
View plan
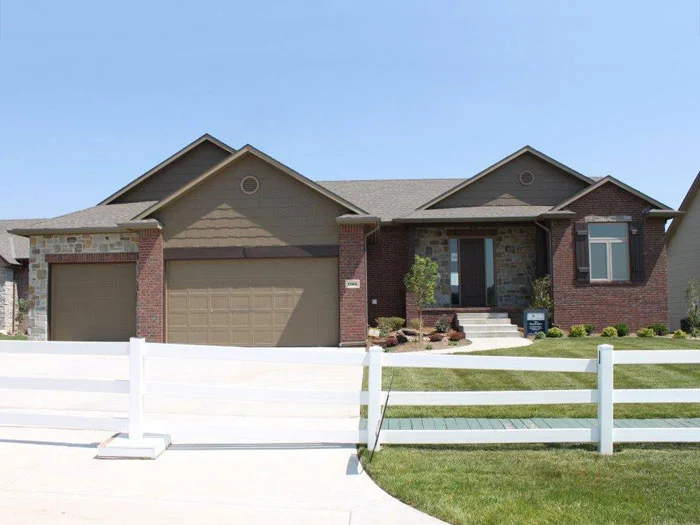 Brookshire
Custom floor plan
5 bd
3 ba
1,689 sqft
View plan
Brookshire
Custom floor plan
5 bd
3 ba
1,689 sqft
View plan
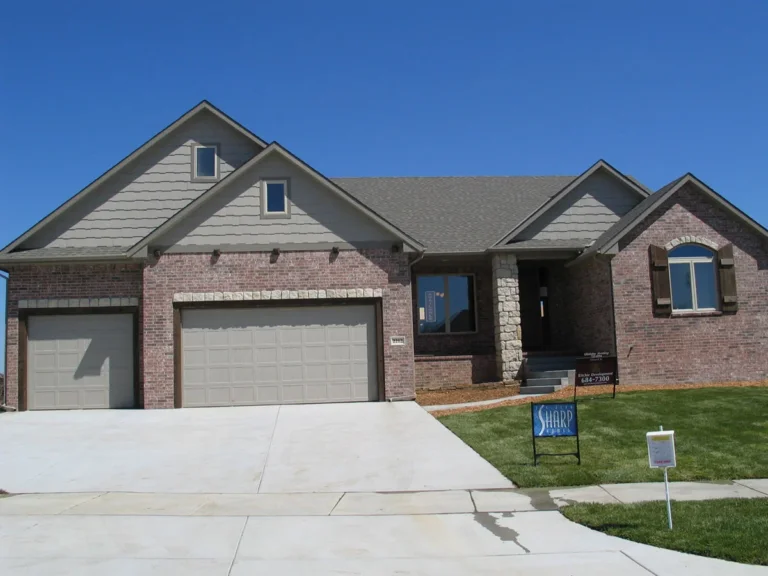 Brunnel
Custom floor plan
4 bd
3 ba
2,098 sqft
View plan
Brunnel
Custom floor plan
4 bd
3 ba
2,098 sqft
View plan
 Cascade
Custom floor plan
4 bd
4 ba
2,138 sqft
View plan
Cascade
Custom floor plan
4 bd
4 ba
2,138 sqft
View plan
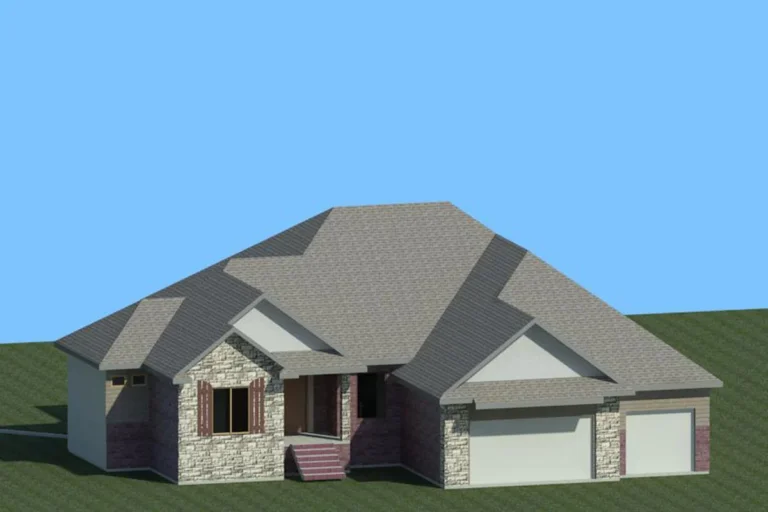 Catalina
Custom floor plan
5 bd
6 ba
2,086 sqft
View plan
Catalina
Custom floor plan
5 bd
6 ba
2,086 sqft
View plan
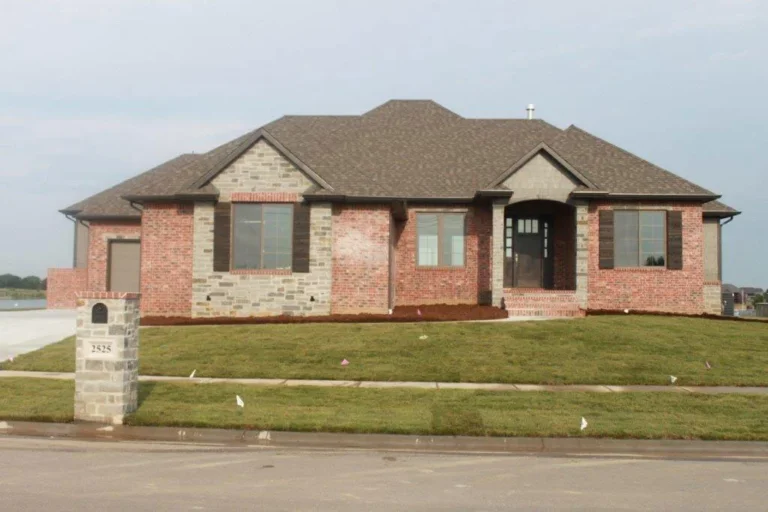 Chadwick
Custom floor plan
5 bd
6 ba
2,101 sqft
View plan
Chadwick
Custom floor plan
5 bd
6 ba
2,101 sqft
View plan
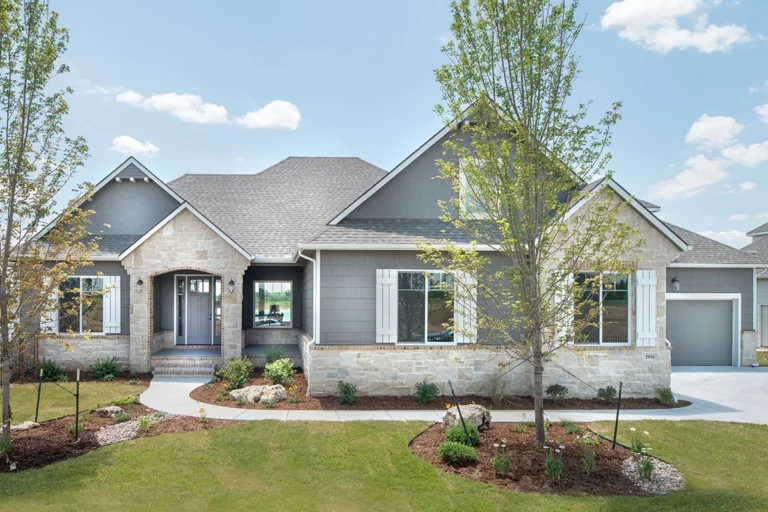 Chesapeake
Custom floor plan
6 bd
5 ba
2,118 sqft
View plan
Chesapeake
Custom floor plan
6 bd
5 ba
2,118 sqft
View plan
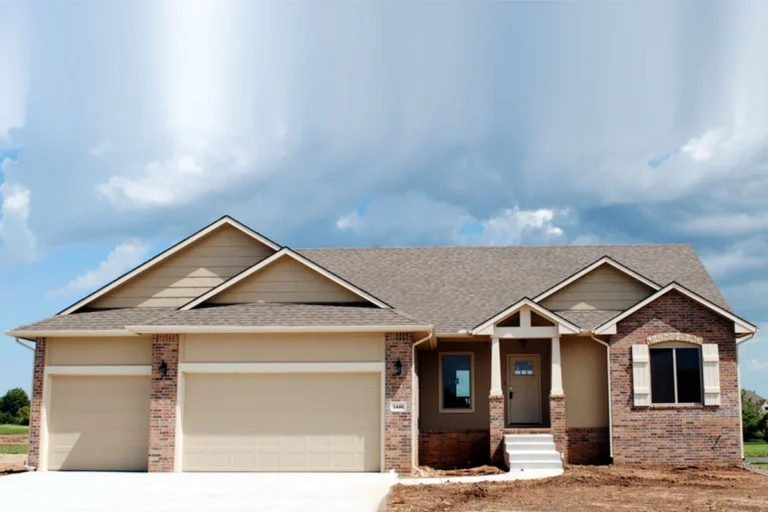 Claremore
Custom floor plan
5 bd
3 ba
1,452 sqft
View plan
Claremore
Custom floor plan
5 bd
3 ba
1,452 sqft
View plan
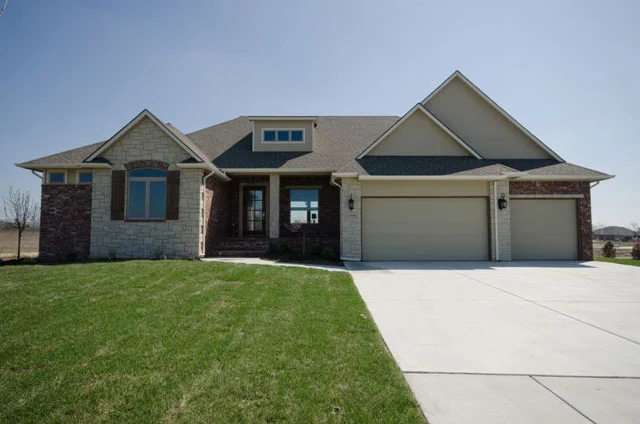 Cordillera
Custom floor plan
5 bd
6 ba
2,443 sqft
View plan
Cordillera
Custom floor plan
5 bd
6 ba
2,443 sqft
View plan
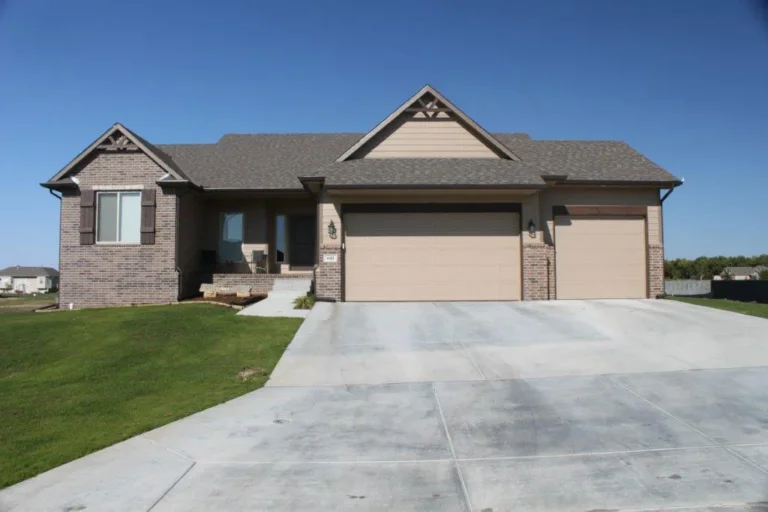 Cordona
Custom floor plan
5 bd
3 ba
1,600 sqft
View plan
Cordona
Custom floor plan
5 bd
3 ba
1,600 sqft
View plan
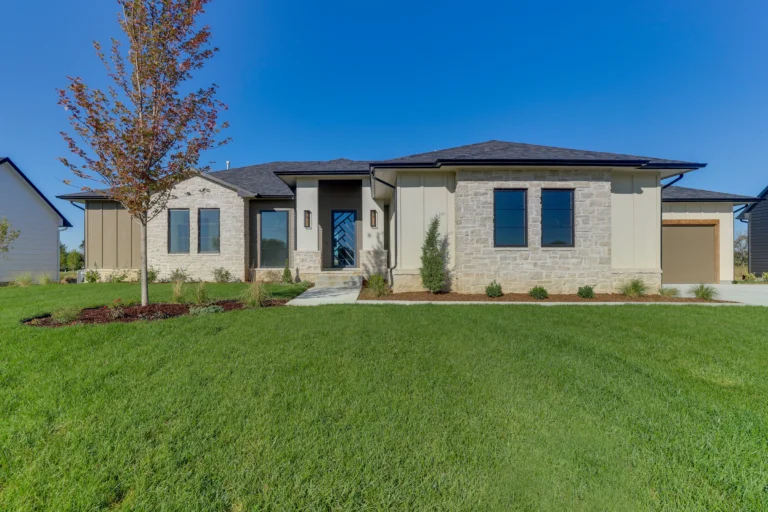 Cozumel
Custom floor plan
5 bd
4.5 ba
2,337 sqft
View plan
Cozumel
Custom floor plan
5 bd
4.5 ba
2,337 sqft
View plan
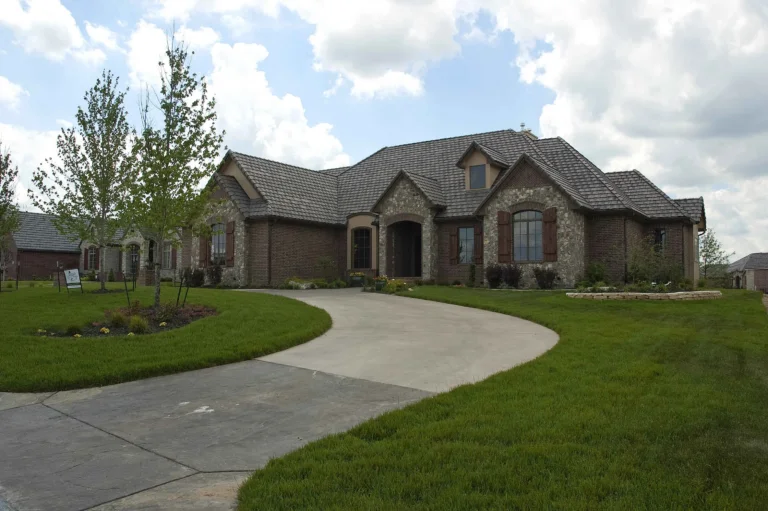 Davenport
Custom floor plan
5 bd
5 ba
2,872 sqft
View plan
Davenport
Custom floor plan
5 bd
5 ba
2,872 sqft
View plan
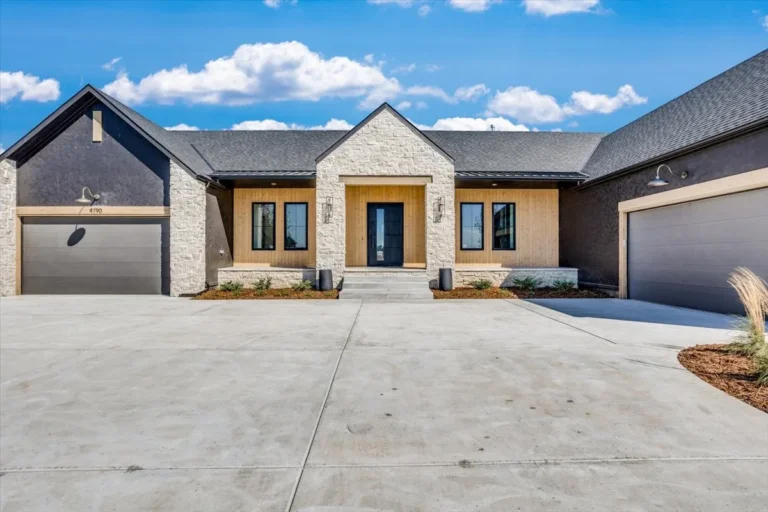 Fullerton
Custom floor plan
5 bd
6 ba
2,710 sqft
View plan
Fullerton
Custom floor plan
5 bd
6 ba
2,710 sqft
View plan
 Grand Mere Estate
Custom floor plan
6 bd
7 ba
2,636 sqft
View plan
Grand Mere Estate
Custom floor plan
6 bd
7 ba
2,636 sqft
View plan
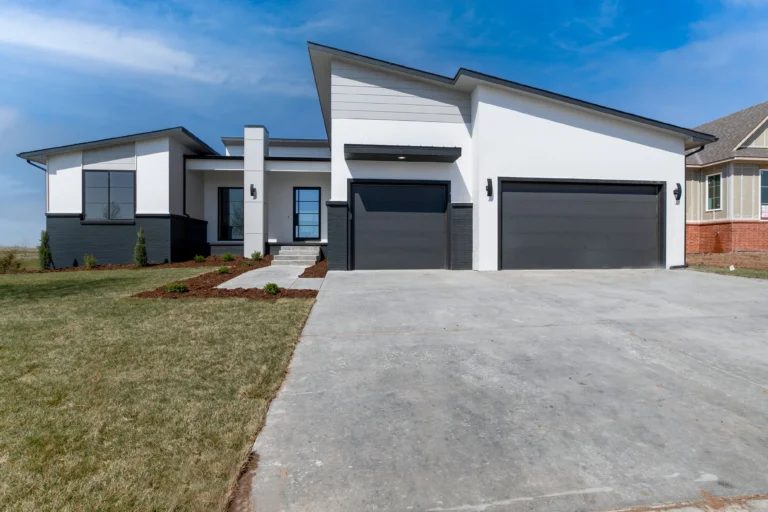 Gunnison
Custom floor plan
5 bd
3.5 ba
2,087 sqft
View plan
Gunnison
Custom floor plan
5 bd
3.5 ba
2,087 sqft
View plan
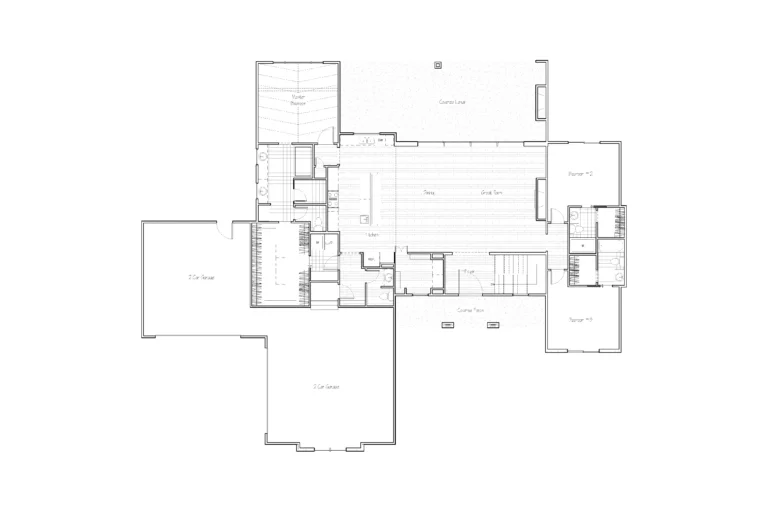 Gunnison Estate
Custom floor plan
5 bd
6 ba
2,448 sqft
View plan
Gunnison Estate
Custom floor plan
5 bd
6 ba
2,448 sqft
View plan
 Hampton
Custom floor plan
5 bd
3 ba
1,768 sqft
View plan
Hampton
Custom floor plan
5 bd
3 ba
1,768 sqft
View plan
 Hartford
Custom floor plan
5 bd
3 ba
2,081 sqft
View plan
Hartford
Custom floor plan
5 bd
3 ba
2,081 sqft
View plan
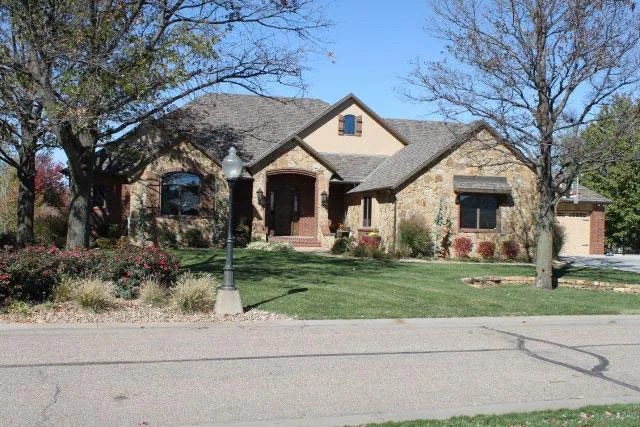 Hathaway
Custom floor plan
5 bd
4 ba
2,661 sqft
View plan
Hathaway
Custom floor plan
5 bd
4 ba
2,661 sqft
View plan
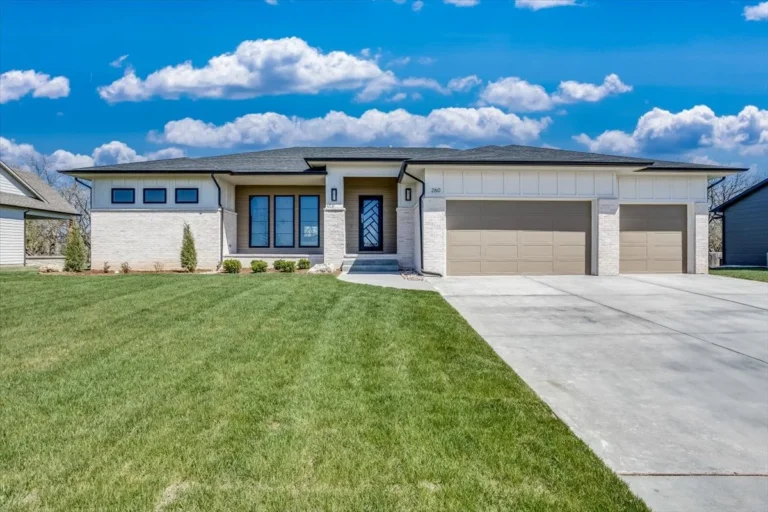 Kennedy
Custom floor plan
4 bd
3 ba
1,998 sqft
View plan
Kennedy
Custom floor plan
4 bd
3 ba
1,998 sqft
View plan
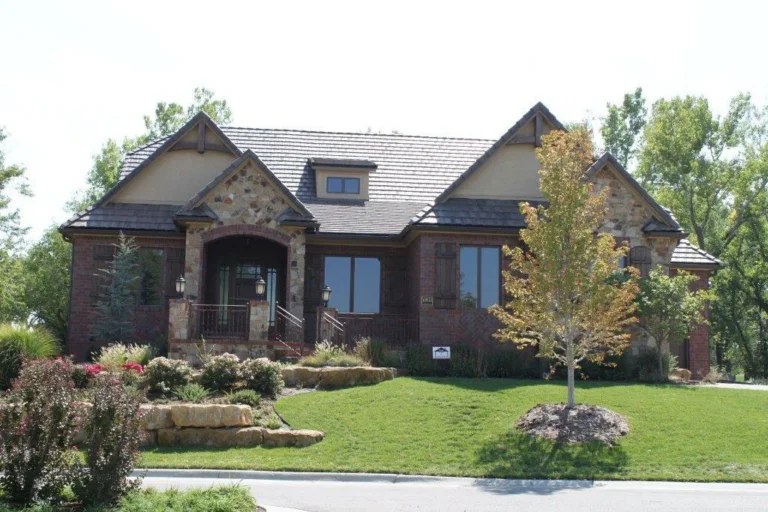 Kensington
Custom floor plan
3 bd
6 ba
2,405 sqft
View plan
Kensington
Custom floor plan
3 bd
6 ba
2,405 sqft
View plan
 La Serana
Custom floor plan
5 bd
7 ba
2,741 sqft
View plan
La Serana
Custom floor plan
5 bd
7 ba
2,741 sqft
View plan
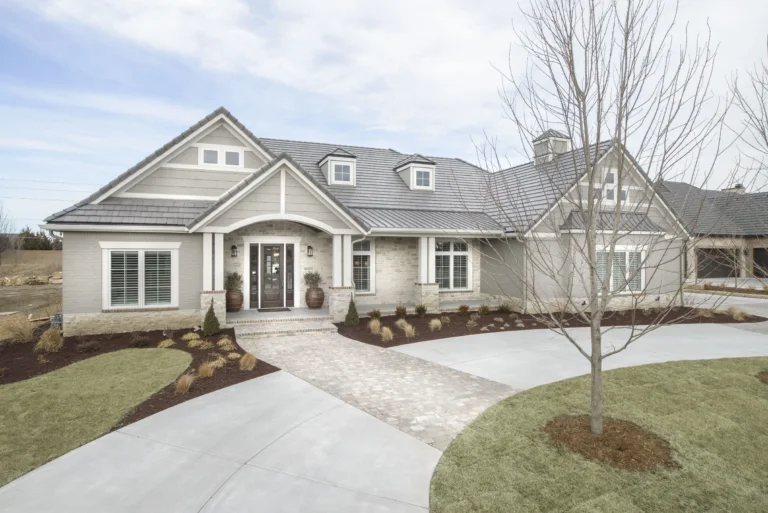 Magnolia
Custom floor plan
5 bd
6 ba
2,582 sqft
View plan
Magnolia
Custom floor plan
5 bd
6 ba
2,582 sqft
View plan
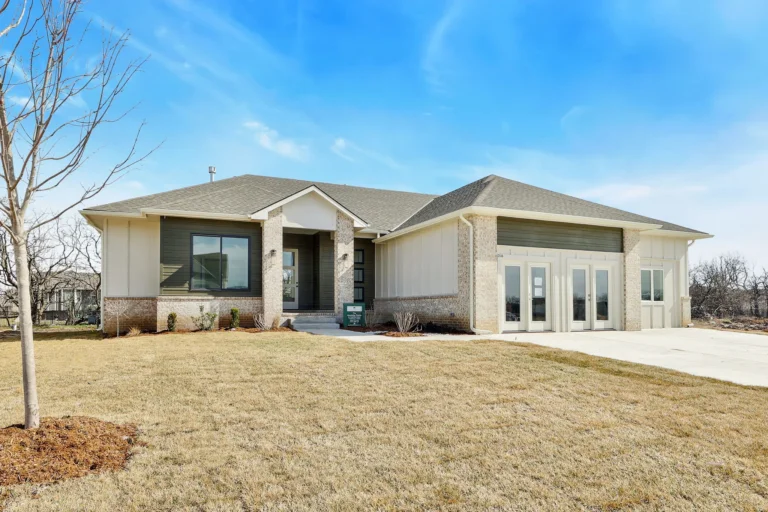 Mandalay
Custom floor plan
5 bd
4 ba
1,723 sqft
View plan
Mandalay
Custom floor plan
5 bd
4 ba
1,723 sqft
View plan
 Mandalay (1574)
Custom floor plan
5 bd
3 ba
1,574 sqft
View plan
Mandalay (1574)
Custom floor plan
5 bd
3 ba
1,574 sqft
View plan
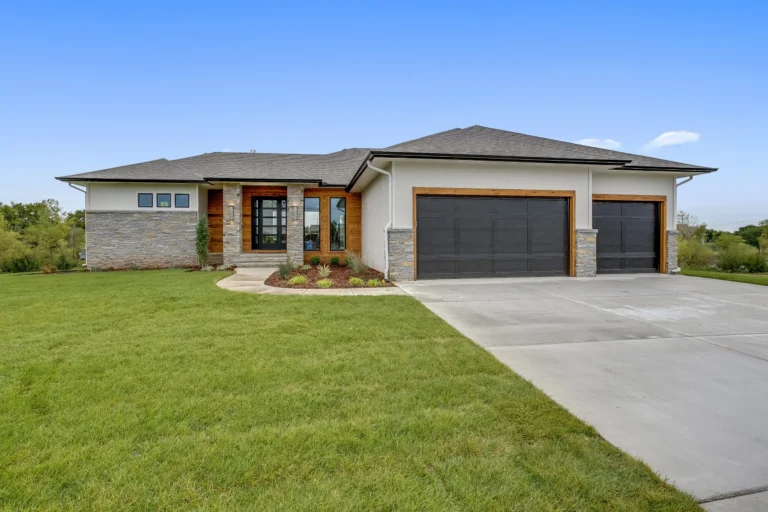 Mandalay / Prairie Style
Custom floor plan
5 bd
5 ba
1,897 sqft
View plan
Mandalay / Prairie Style
Custom floor plan
5 bd
5 ba
1,897 sqft
View plan
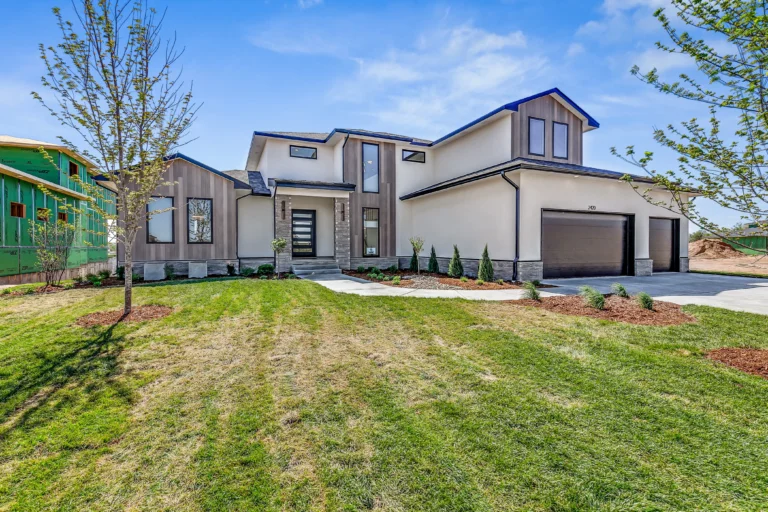 Mandalay 1 1/2 Story
Custom floor plan
6 bd
6 ba
2,076 sqft
View plan
Mandalay 1 1/2 Story
Custom floor plan
6 bd
6 ba
2,076 sqft
View plan
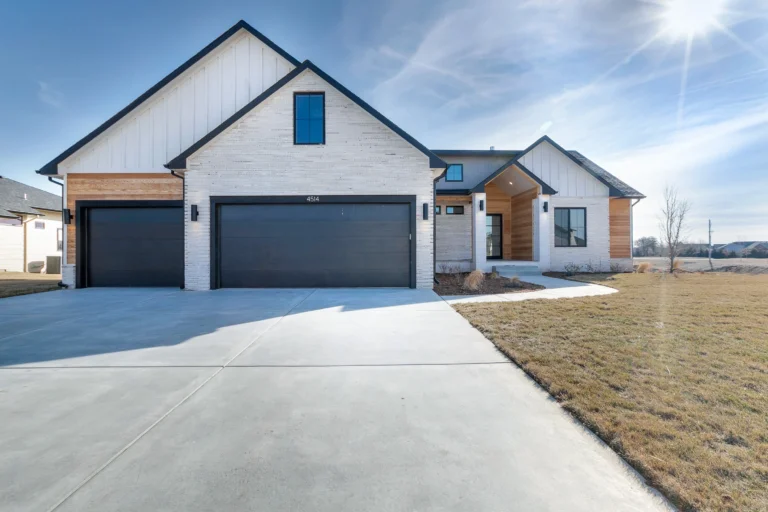 Mandalay Bonus
Custom floor plan
6 bd
6 ba
1,856 sqft
View plan
Mandalay Bonus
Custom floor plan
6 bd
6 ba
1,856 sqft
View plan
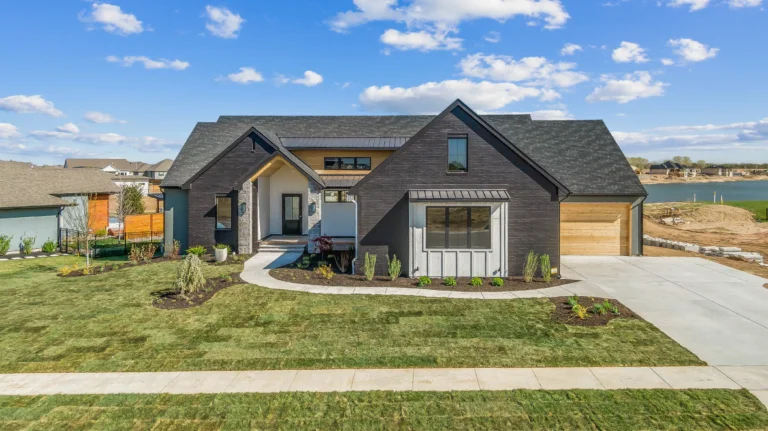 Mandalay Bonus (Large)
Custom floor plan
7 bd
7 ba
2,578 sqft
View plan
Mandalay Bonus (Large)
Custom floor plan
7 bd
7 ba
2,578 sqft
View plan
 Manhattan
Custom floor plan
5 bd
5 ba
2,271 sqft
View plan
Manhattan
Custom floor plan
5 bd
5 ba
2,271 sqft
View plan
 Martelli
Custom floor plan
5 bd
5 ba
2,050 sqft
View plan
Martelli
Custom floor plan
5 bd
5 ba
2,050 sqft
View plan
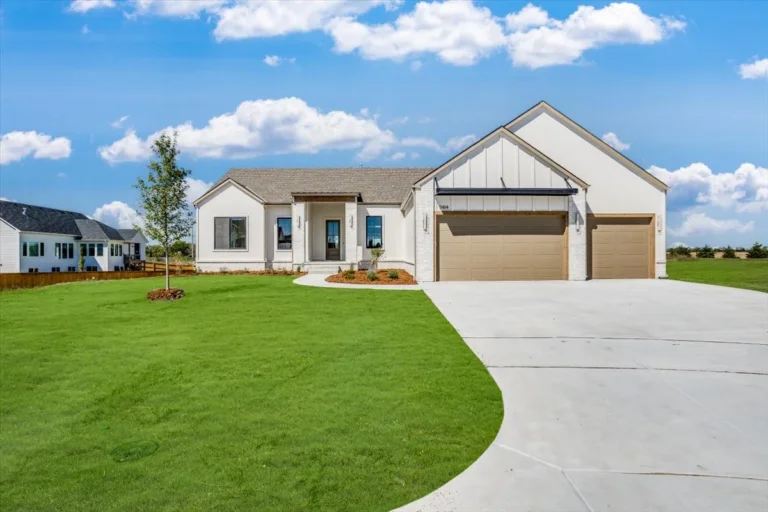 Modesto
Custom floor plan
5 bd
4.5 ba
2,166 sqft
View plan
Modesto
Custom floor plan
5 bd
4.5 ba
2,166 sqft
View plan
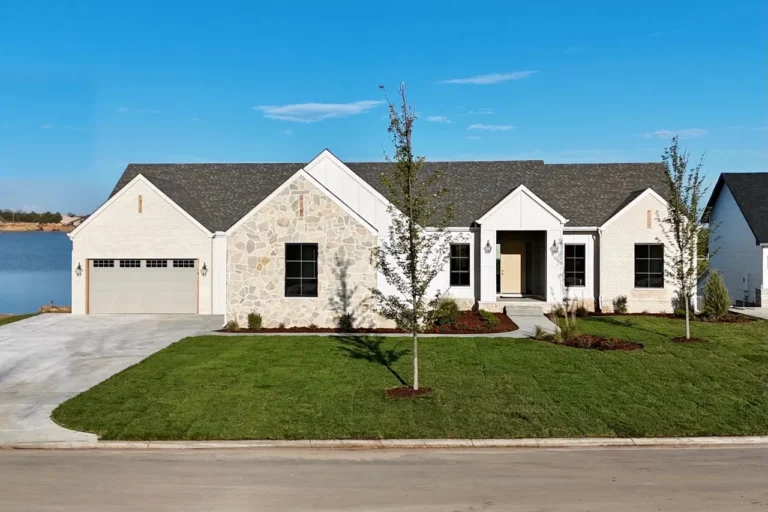 Modesto Estate
Custom floor plan
5 bd
5 ba
2,373 sqft
View plan
Modesto Estate
Custom floor plan
5 bd
5 ba
2,373 sqft
View plan
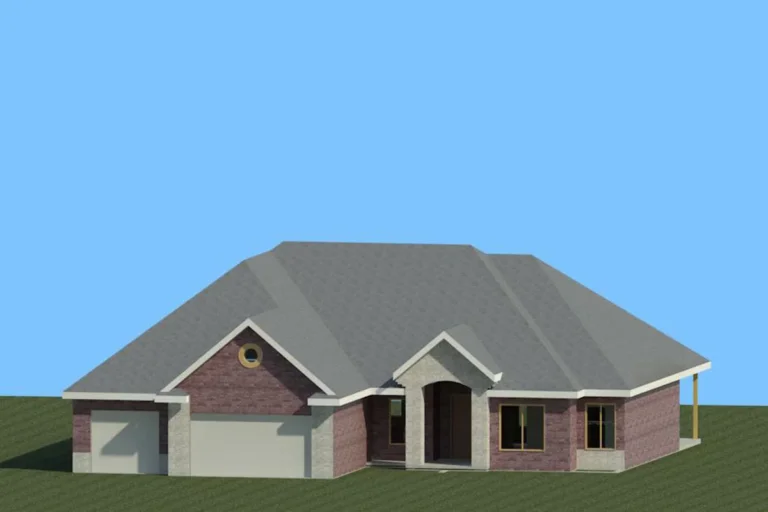 Morningside
Custom floor plan
4 bd
4 ba
2,103 sqft
View plan
Morningside
Custom floor plan
4 bd
4 ba
2,103 sqft
View plan
 Nantucket
Custom floor plan
5 bd
5 ba
2,400 sqft
View plan
Nantucket
Custom floor plan
5 bd
5 ba
2,400 sqft
View plan
 New Haven
Custom floor plan
5 bd
5 ba
2,371 sqft
View plan
New Haven
Custom floor plan
5 bd
5 ba
2,371 sqft
View plan
 Norfolk
Custom floor plan
6 bd
5 ba
1,669 sqft
View plan
Norfolk
Custom floor plan
6 bd
5 ba
1,669 sqft
View plan
 Riverside
Custom floor plan
5 bd
3 ba
1,760 sqft
View plan
Riverside
Custom floor plan
5 bd
3 ba
1,760 sqft
View plan
 Sedona
Custom floor plan
4 bd
5 ba
2,370 sqft
View plan
Sedona
Custom floor plan
4 bd
5 ba
2,370 sqft
View plan
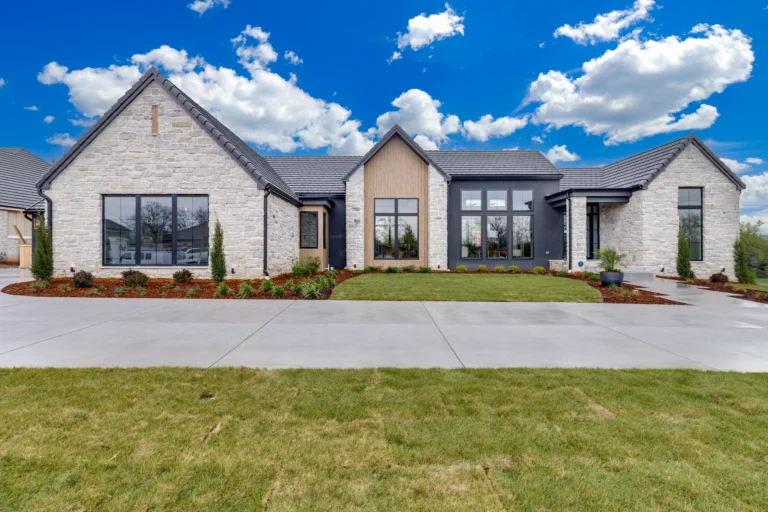 St. George Estate
Custom floor plan
5 bd
7 ba
2,898 sqft
View plan
St. George Estate
Custom floor plan
5 bd
7 ba
2,898 sqft
View plan
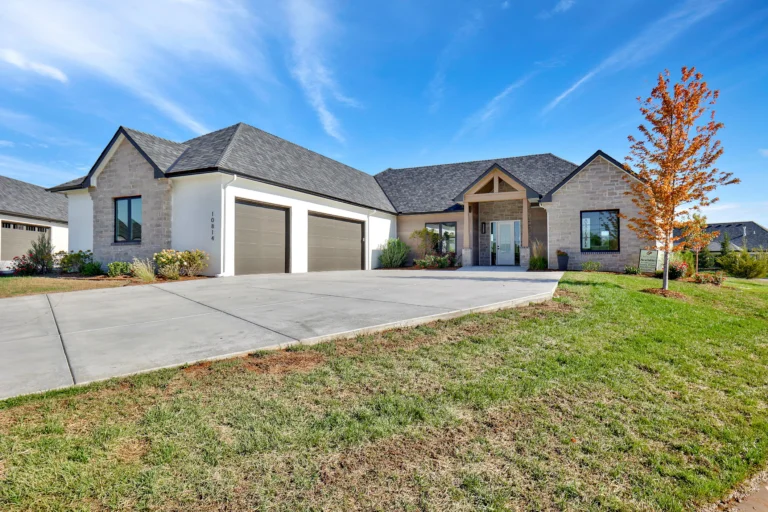 Steeplechase Patio
Custom floor plan
2 bd
3 ba
2,724 sqft
View plan
Steeplechase Patio
Custom floor plan
2 bd
3 ba
2,724 sqft
View plan
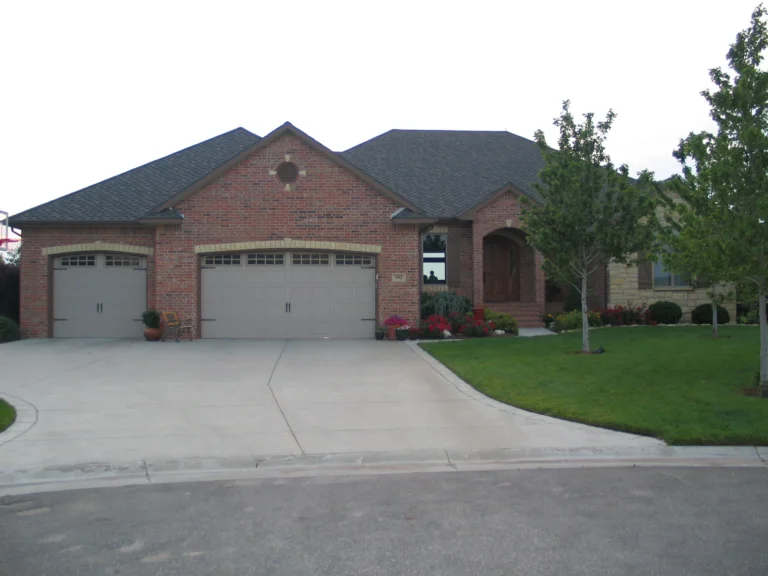 Stone Chase
Custom floor plan
5 bd
4 ba
2,600 sqft
View plan
Stone Chase
Custom floor plan
5 bd
4 ba
2,600 sqft
View plan
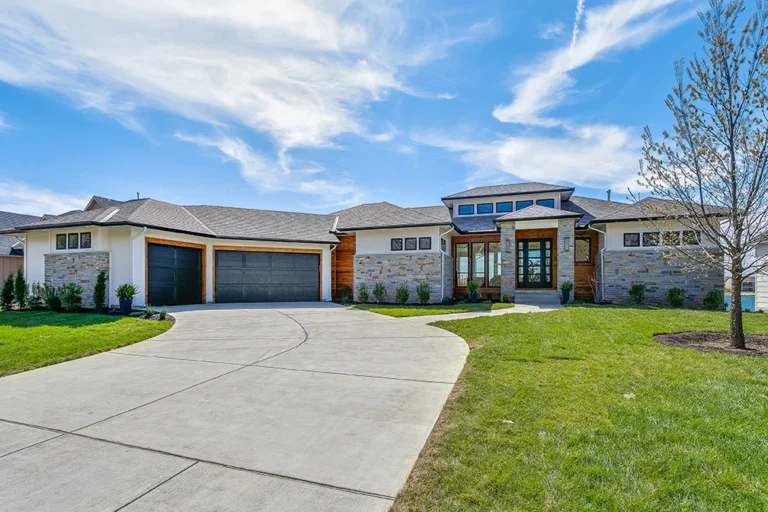 Summerset
Custom floor plan
5 bd
5 ba
2,500 sqft
View plan
Summerset
Custom floor plan
5 bd
5 ba
2,500 sqft
View plan
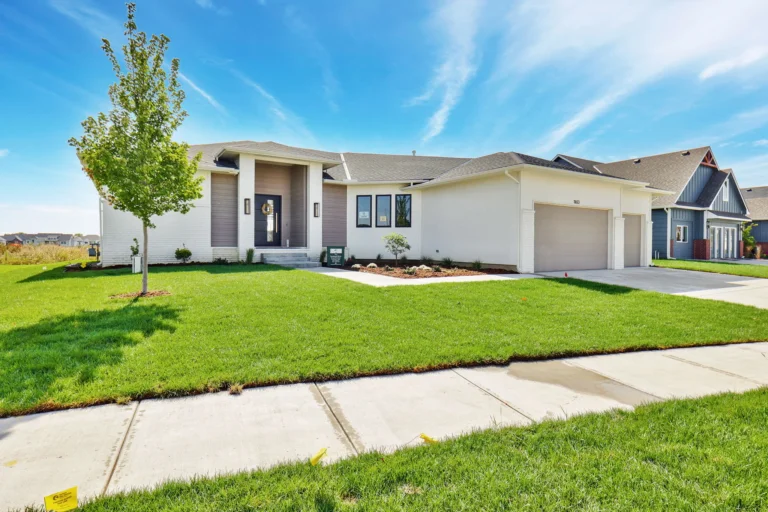 Summerset Breeze
Custom floor plan
5 bd
3 ba
2,033 sqft
View plan
Summerset Breeze
Custom floor plan
5 bd
3 ba
2,033 sqft
View plan
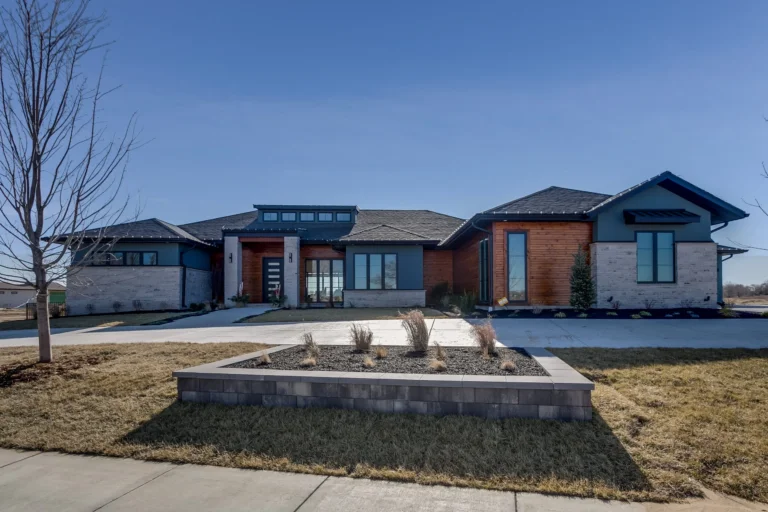 Summerset Estate
The Summerset Estate new home floor plan by Sharp Homes: 5 bedrooms, 7 bathrooms, 3,300+ main floor and 2,000+ basement finished sq ft.
5 bd
7 ba
3,375 sqft
View plan
Summerset Estate
The Summerset Estate new home floor plan by Sharp Homes: 5 bedrooms, 7 bathrooms, 3,300+ main floor and 2,000+ basement finished sq ft.
5 bd
7 ba
3,375 sqft
View plan
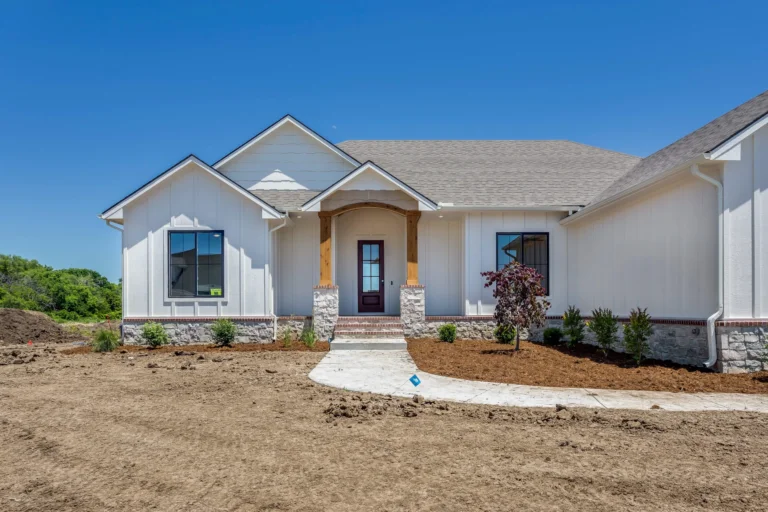 Summerset Terrace / Farmhouse
Custom floor plan
6 bd
4 ba
2,421 sqft
View plan
Summerset Terrace / Farmhouse
Custom floor plan
6 bd
4 ba
2,421 sqft
View plan
 Summerset Terrace / Prairie Style
Custom floor plan
6 bd
4 ba
2,371 sqft
View plan
Summerside
Custom floor plan
5 bd
4 ba
2,072 sqft
View plan
Summerset Terrace / Prairie Style
Custom floor plan
6 bd
4 ba
2,371 sqft
View plan
Summerside
Custom floor plan
5 bd
4 ba
2,072 sqft
View plan
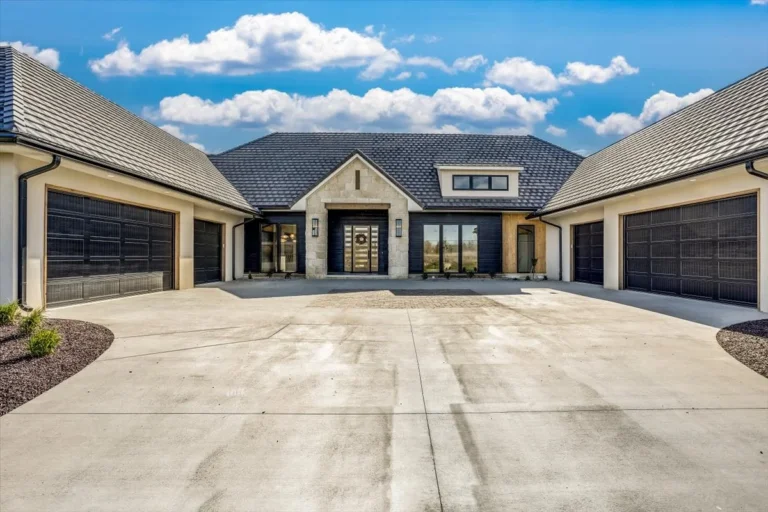 Sweetwater
The Sweetwater custom home floor plan delivers seamless indoor-outdoor spaces, luxurious private areas, and a wealth of wow factors with 6 bedrooms and 8 bathrooms.
6 bd
8 ba
3,978 sqft
View plan
Sweetwater
The Sweetwater custom home floor plan delivers seamless indoor-outdoor spaces, luxurious private areas, and a wealth of wow factors with 6 bedrooms and 8 bathrooms.
6 bd
8 ba
3,978 sqft
View plan
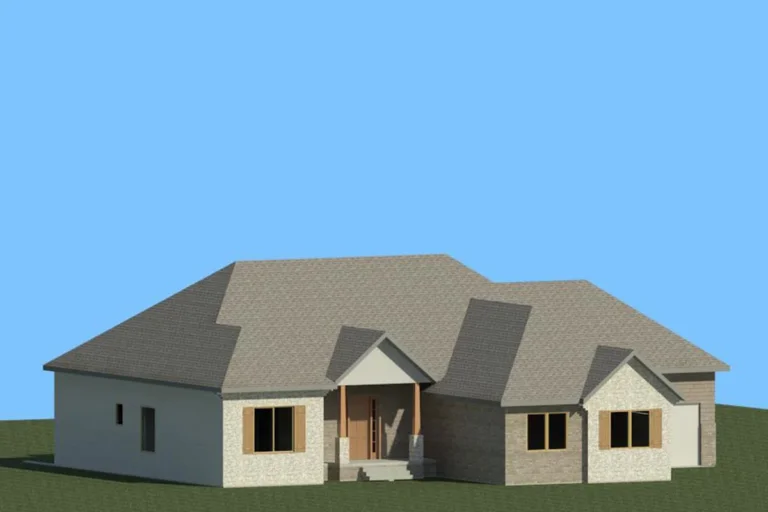 Valencia
Custom floor plan
5 bd
6 ba
2,112 sqft
View plan
Valencia
Custom floor plan
5 bd
6 ba
2,112 sqft
View plan
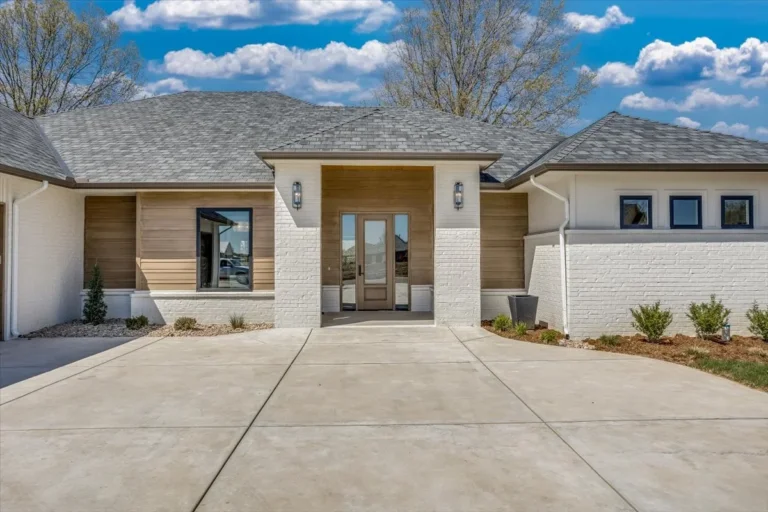 Veranda Patio Home
Custom floor plan
2 bd
3 ba
2,682 sqft
View plan
Veranda Patio Home
Custom floor plan
2 bd
3 ba
2,682 sqft
View plan
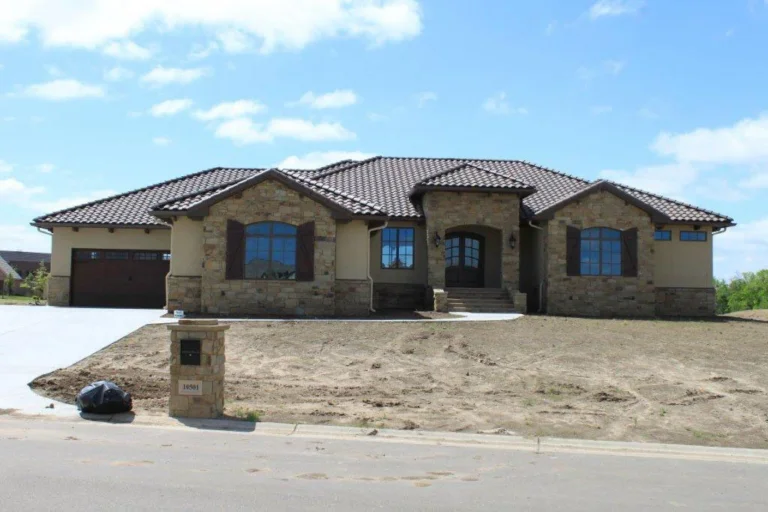 Vienna
Custom floor plan
5 bd
7 ba
2,747 sqft
View plan
Vienna
Custom floor plan
5 bd
7 ba
2,747 sqft
View plan
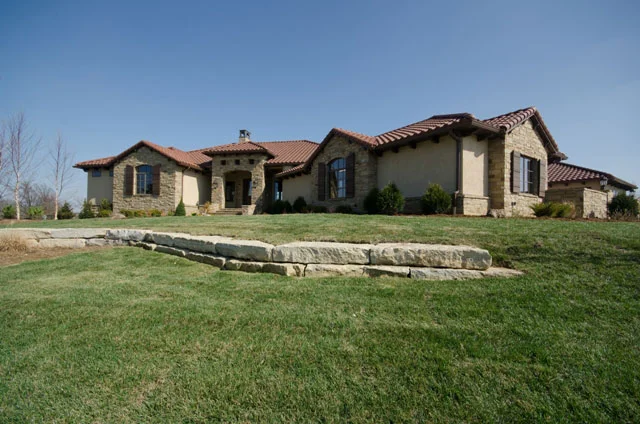 Villa
Custom floor plan
4 bd
7 ba
3,342 sqft
View plan
Villa
Custom floor plan
4 bd
7 ba
3,342 sqft
View plan
 Villa Cheverny
Custom floor plan
4 bd
5 ba
2,657 sqft
View plan
Villa Cheverny
Custom floor plan
4 bd
5 ba
2,657 sqft
View plan
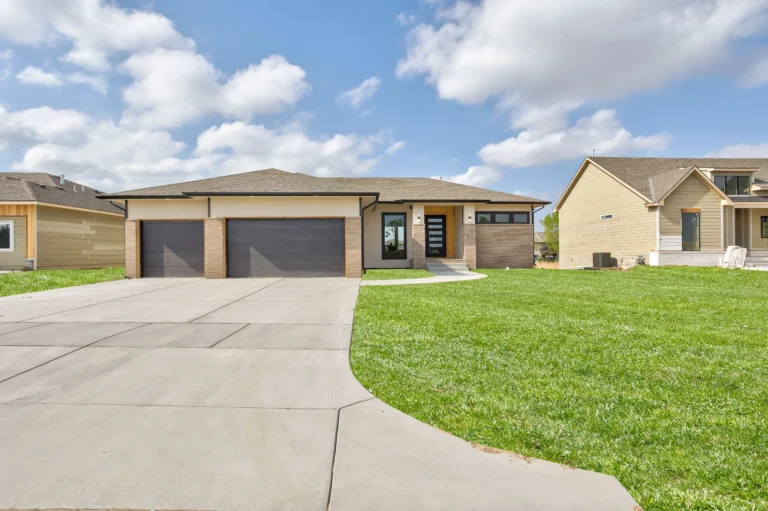 Willow
Custom floor plan
5 bd
3 ba
1,767 sqft
View plan
Willow
Custom floor plan
5 bd
3 ba
1,767 sqft
View plan
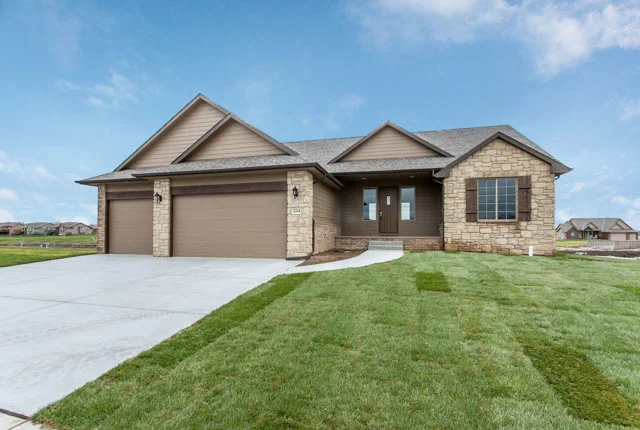 Winthrop
Custom floor plan
5 bd
4 ba
1,762 sqft
View plan
Winthrop
Custom floor plan
5 bd
4 ba
1,762 sqft
View plan
No plans match that filter yet — try another size, or ask us: we modify every plan.
Not a fixed box
Every Plan Is Modifiable
A Sharp floor plan is not a fixed box. Because we design in-house, our architect can resize rooms, move walls, add a bedroom, finish a basement, or change finishes. You get a proven plan with the freedom of a true custom home.
See plans in person
See Plans in Person
Many of our plans can be toured in 3D, and we keep model homes in several Wichita-area communities. Explore virtual tours or ask us where to see a plan in person.
Good to know
Floor Plan FAQs
When building a new home it seems that there are many selections to make on a deadline. How does the selection process work at Sharp Homes?
Soon after writing a contract, you will meet with the office manager, the superintendent, and the decorator. They will go through the allowance sheet and vendor list with you as well as set some timeframe guidelines. The decorator will help you through the process to navigate your selections in a timely manner to try to make this process as smooth as possible.
What are the advantages of building a new home versus existing?
Building new with Sharp Homes will be much more energy efficient and your home will hold its value better. New homes also have very little maintenance cost for the first several years.
Where can I tour a model home or see your work?
We currently have model homes in Talia, Castaway, Brookfield, and Flint Hills. We will adding model homes in the Reber and Ashton Grove neighborhoods in 2026. There are also dozens of virtual tours available on our website.
Can I save money using your existing plans versus custom plans?
It is slightly less expensive to use our existing plans as we know them very closely, but it is not a significant savings to start with one of our existing plan options.
Am I limited to working with the builder’s plans?
No. We will work with you on designing a plan that best fits your needs. Our in-house architect can work with a plan that you already have or of course we are happy to work with plans that are in our library.
What does it cost per square foot to build a new home?
Sharp Homes does not figure per square foot because every house is different and features that you put into a house - like special materials - makes significant differences on price.
Found a Plan You Like?
Open any plan for details, or call and we will help you find the right fit and price your build, usually within 24 to 48 hours.