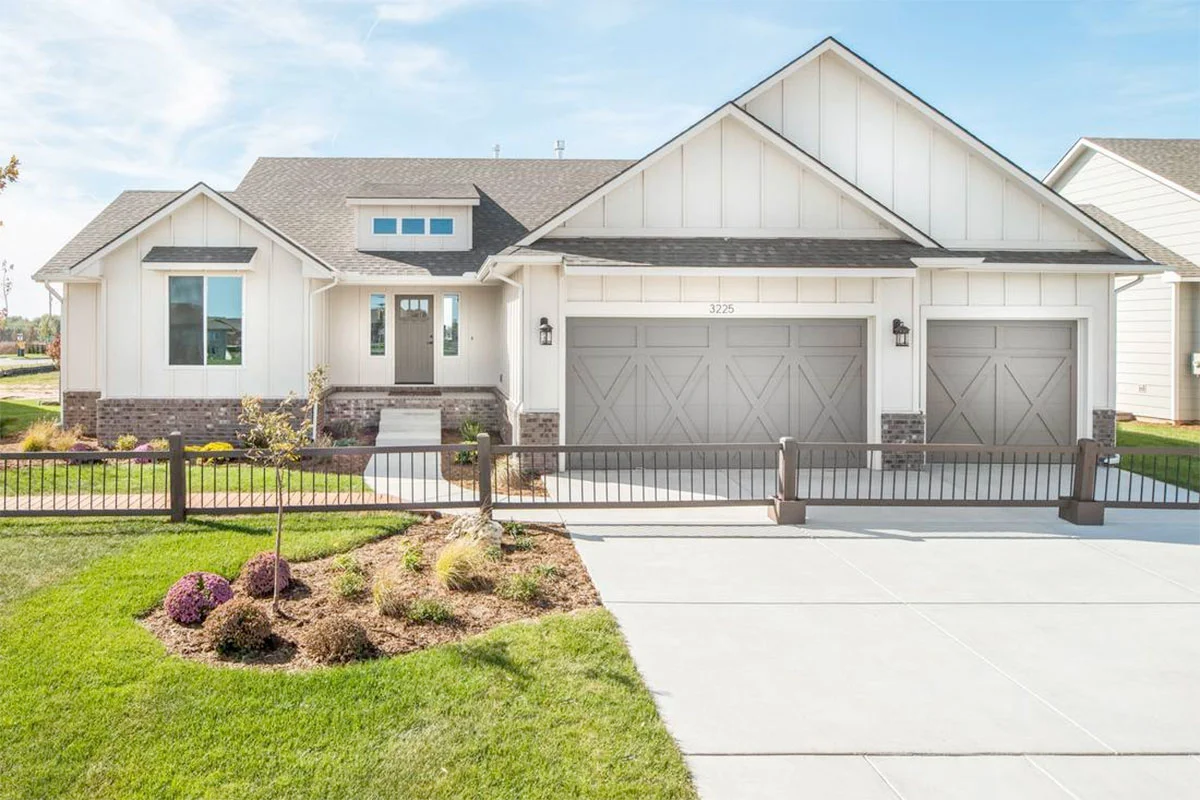
Floor Plan · 1701 - 2000 Sq. Ft.
Riverside
Overview
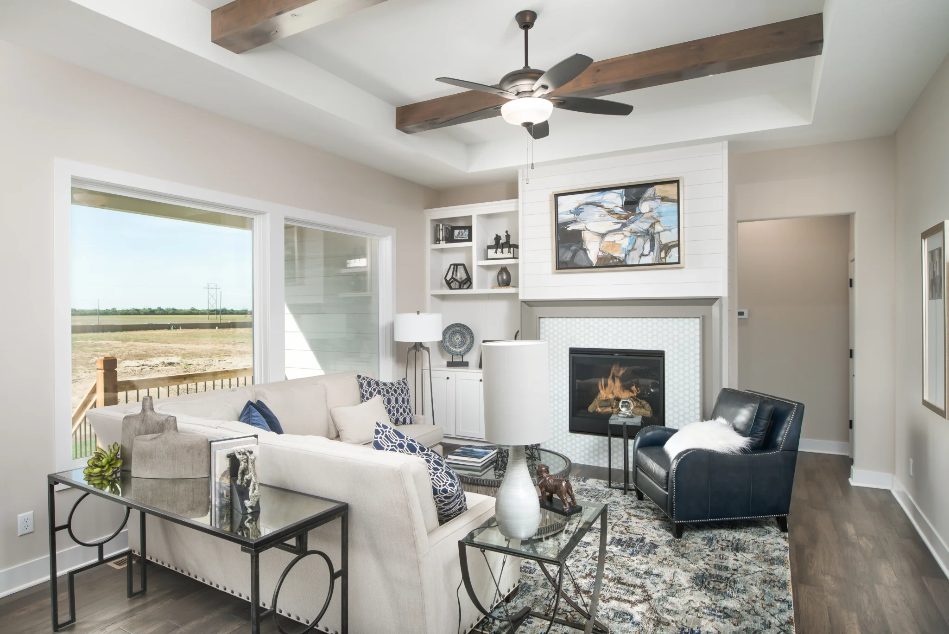
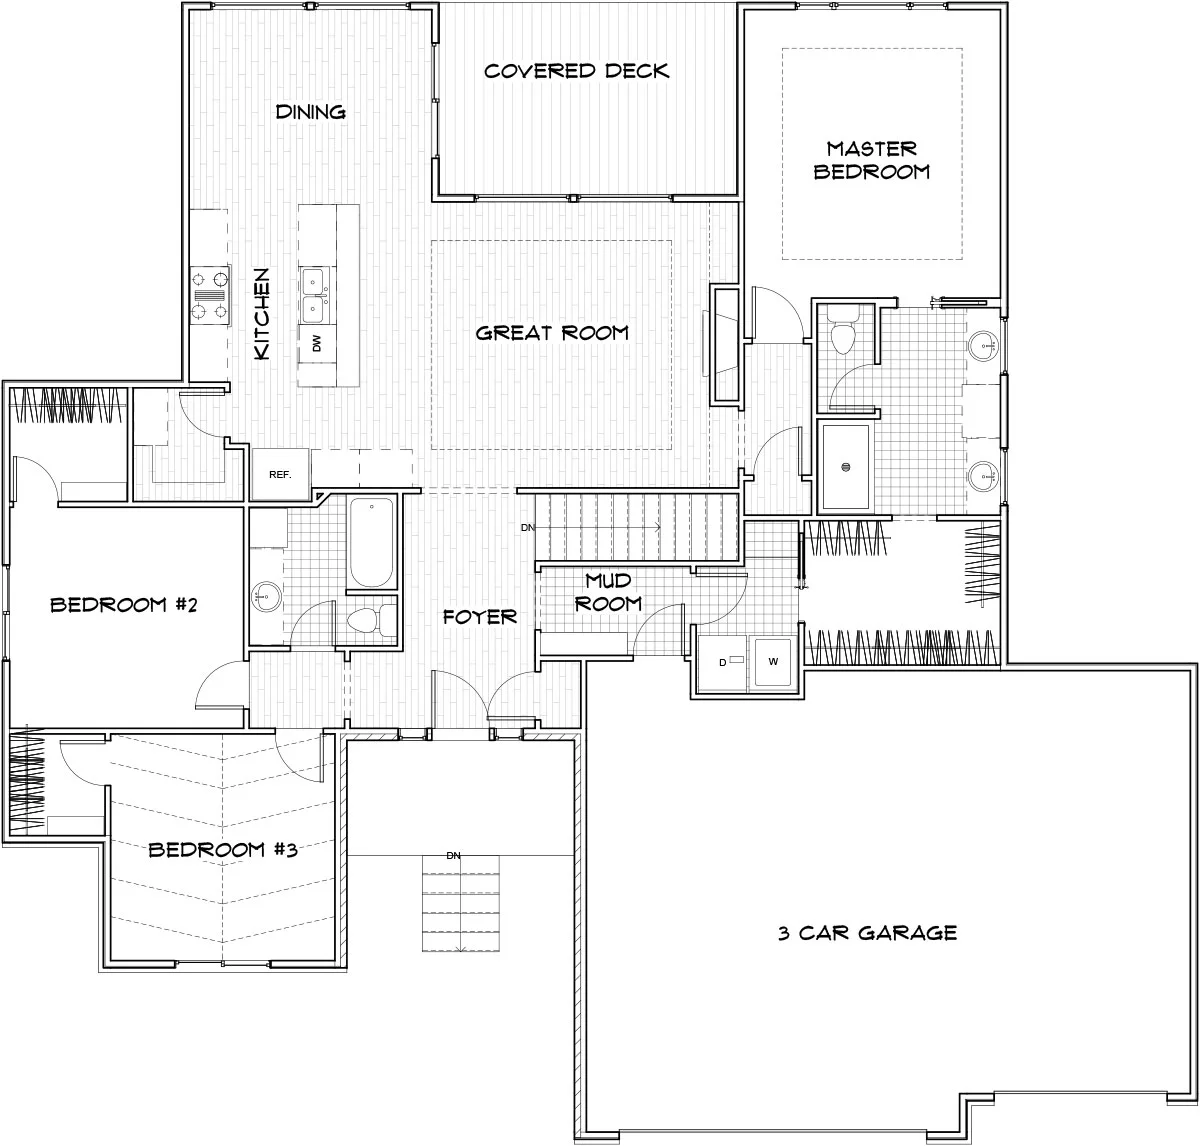
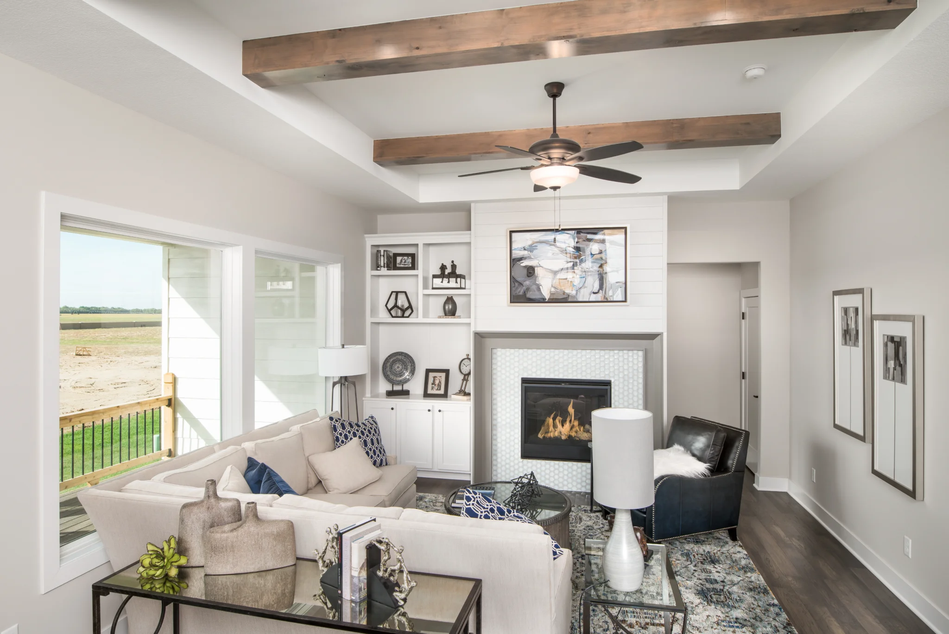
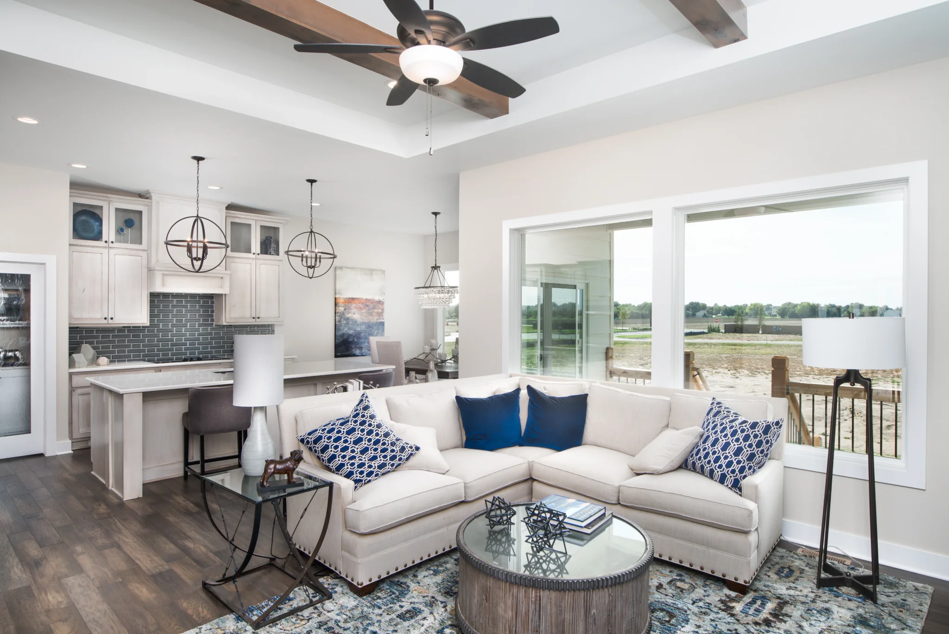
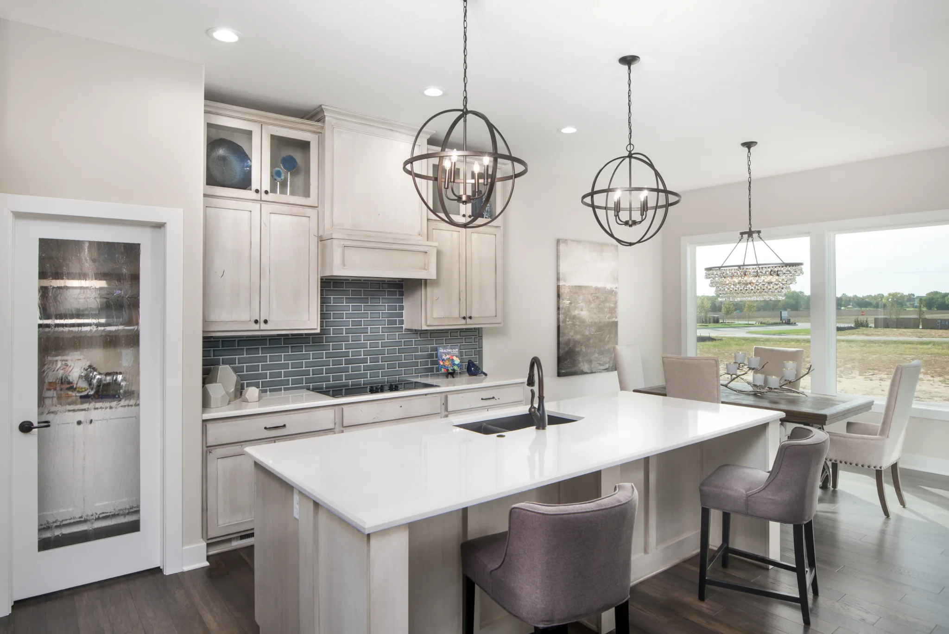
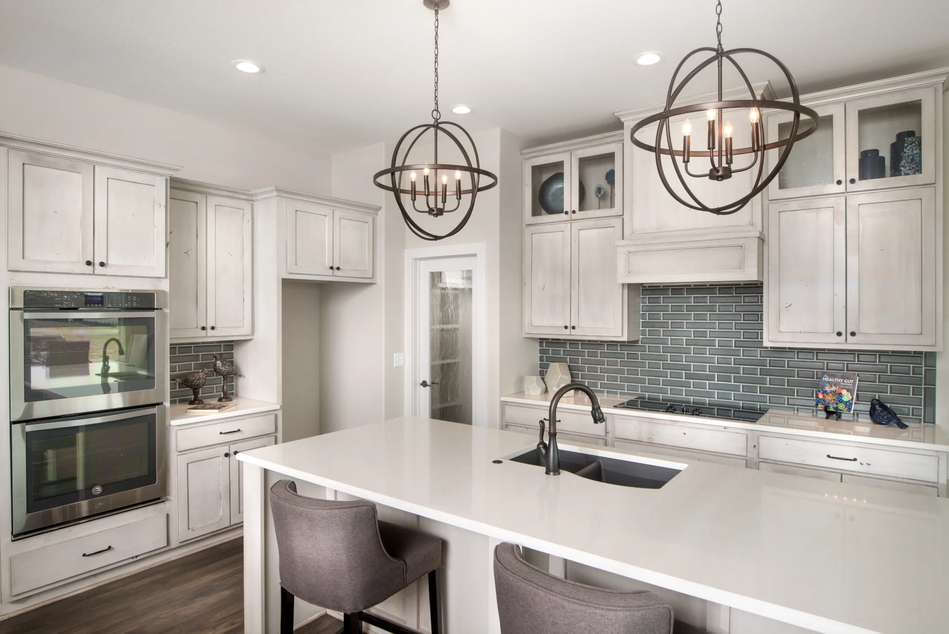
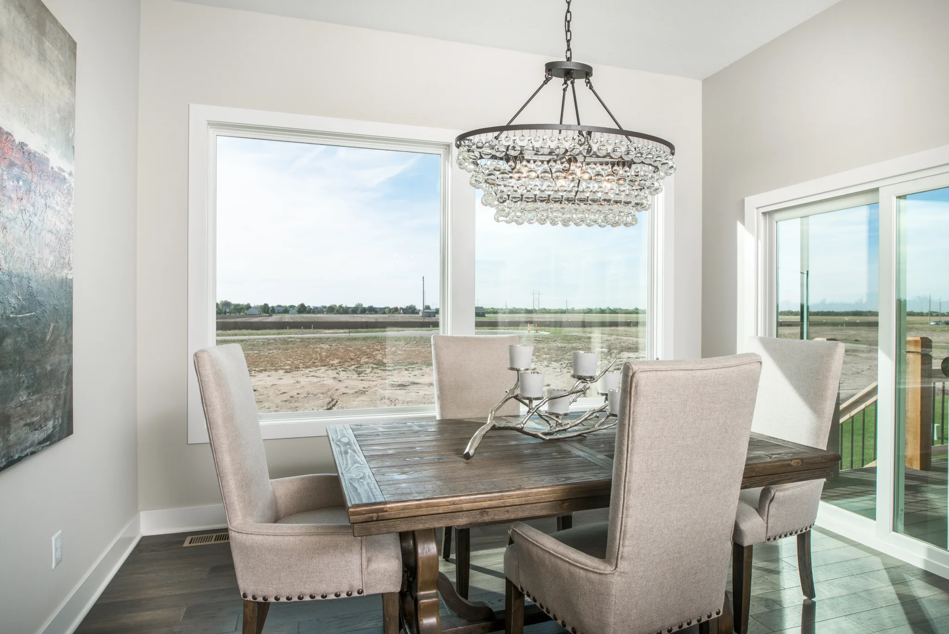
This striking split bedroom ranch custom home floor plan built by Sharp Homes features a dormer window, a great room with hardwood floors, an 11 foot tray ceiling, and a Majestic quartz gas fireplace with built ins on either side. The spacious kitchen offers a 10 foot ceiling, large island with granite countertops, abundant cabinetry, walk in pantry, and large dining area which opens onto the deck.
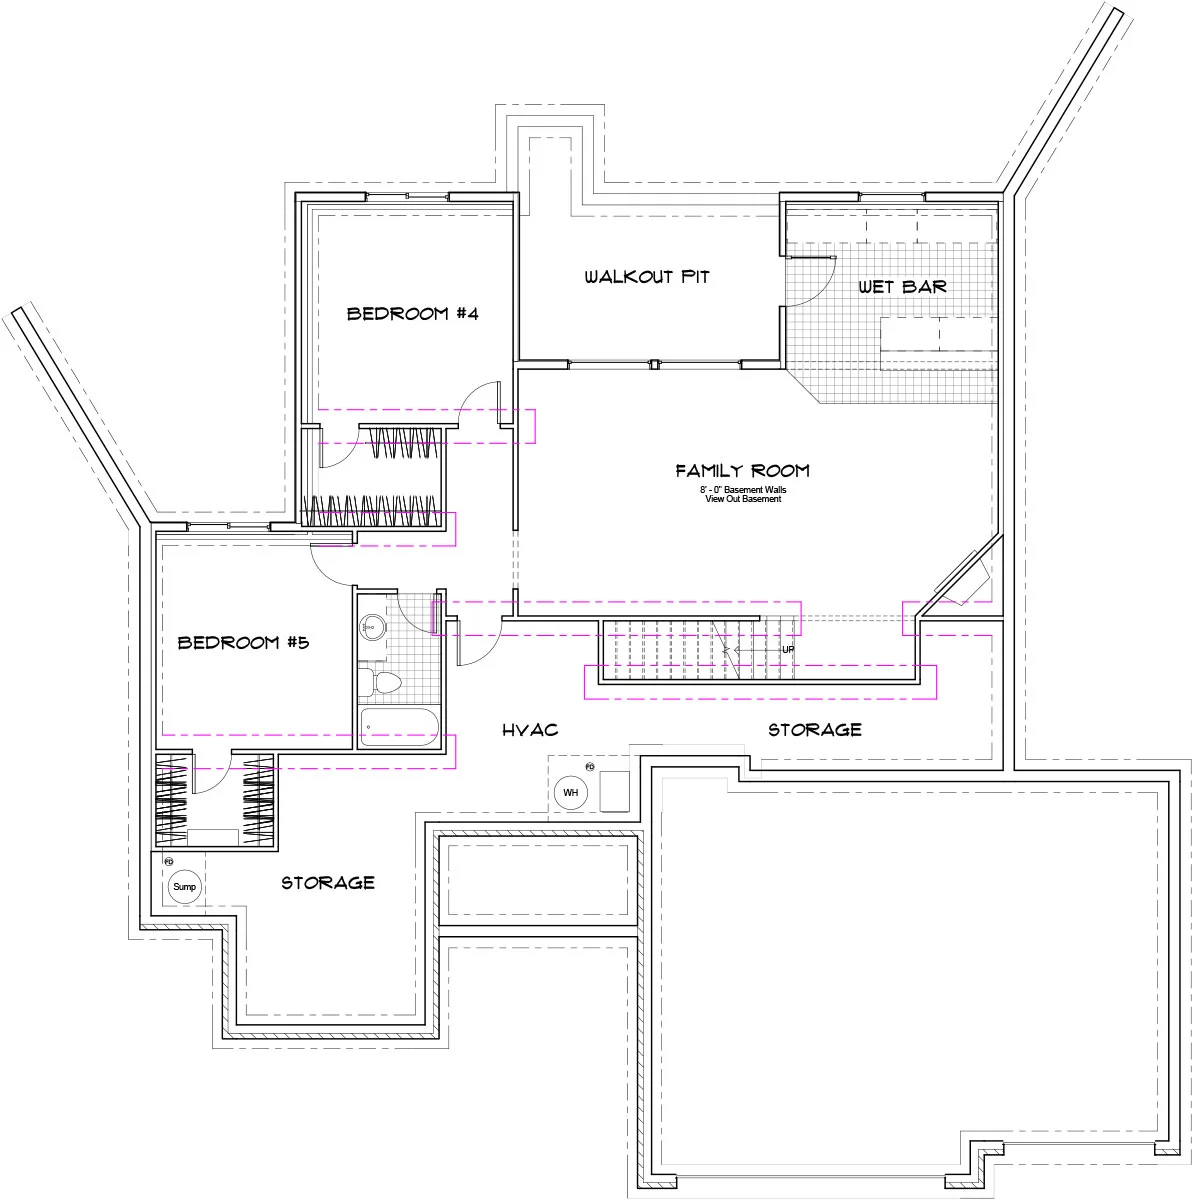
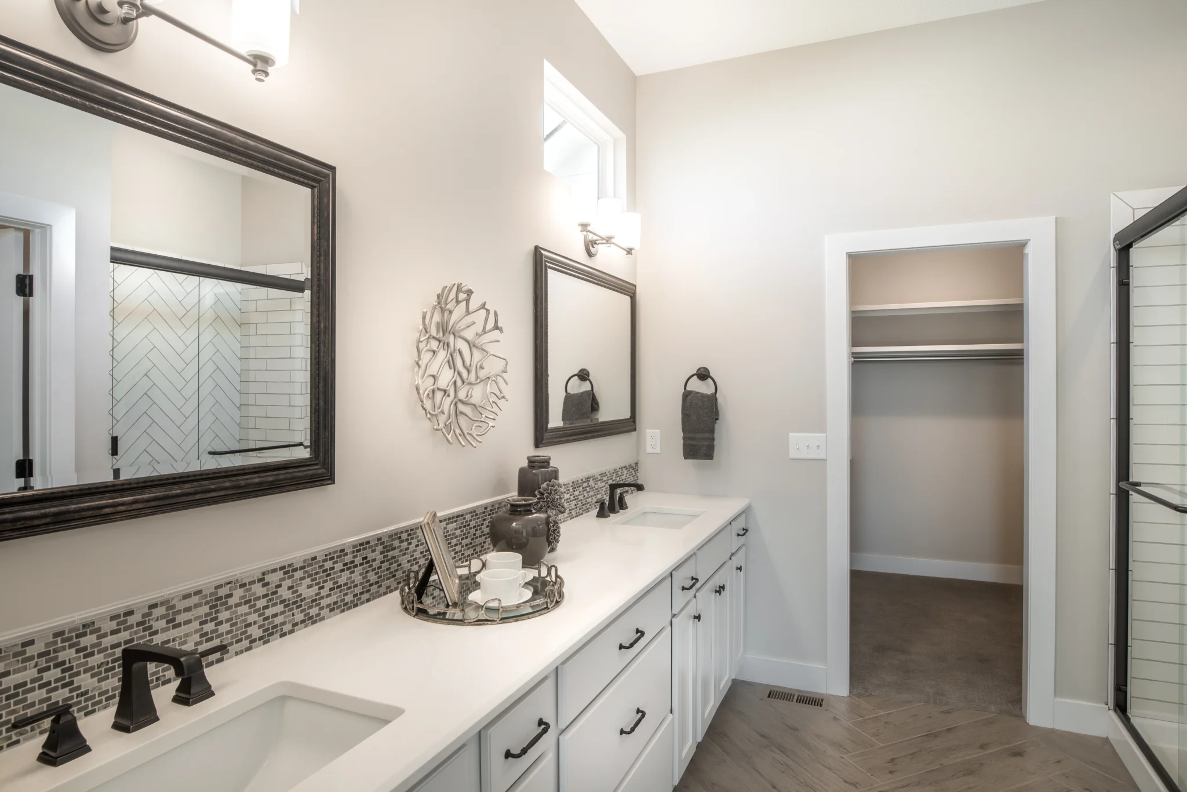
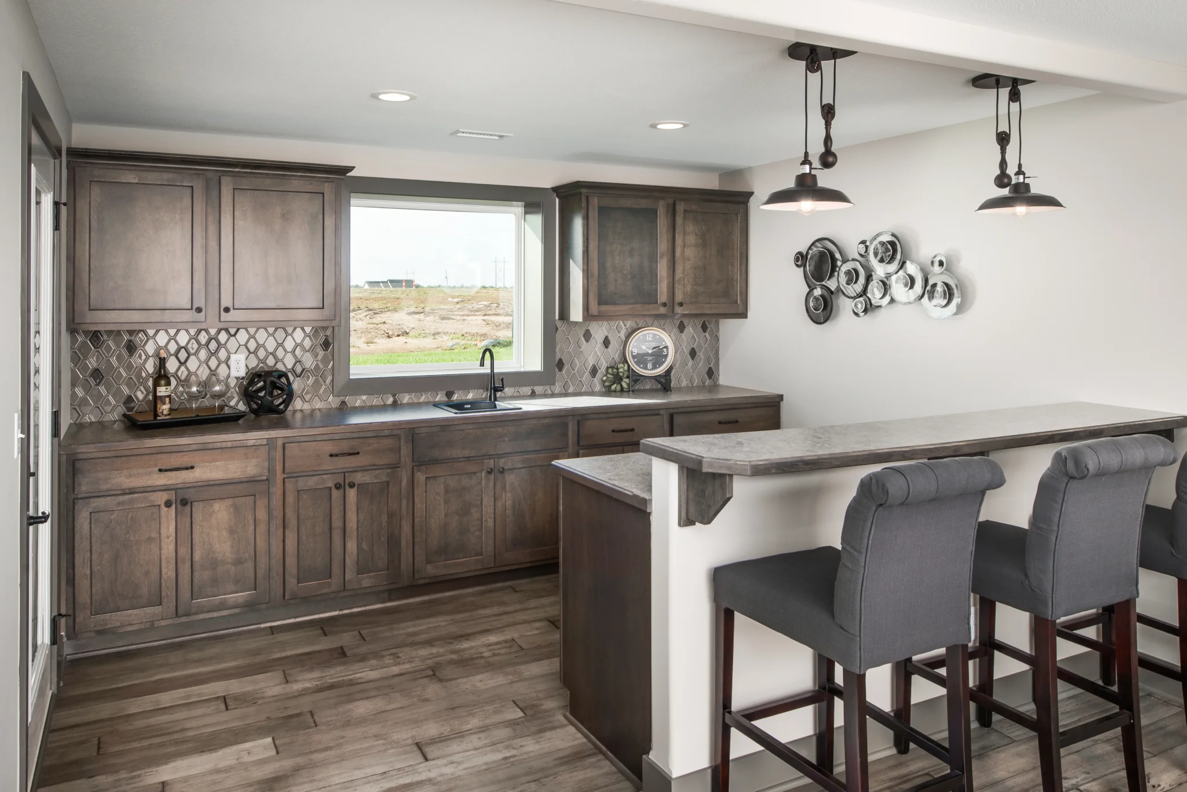
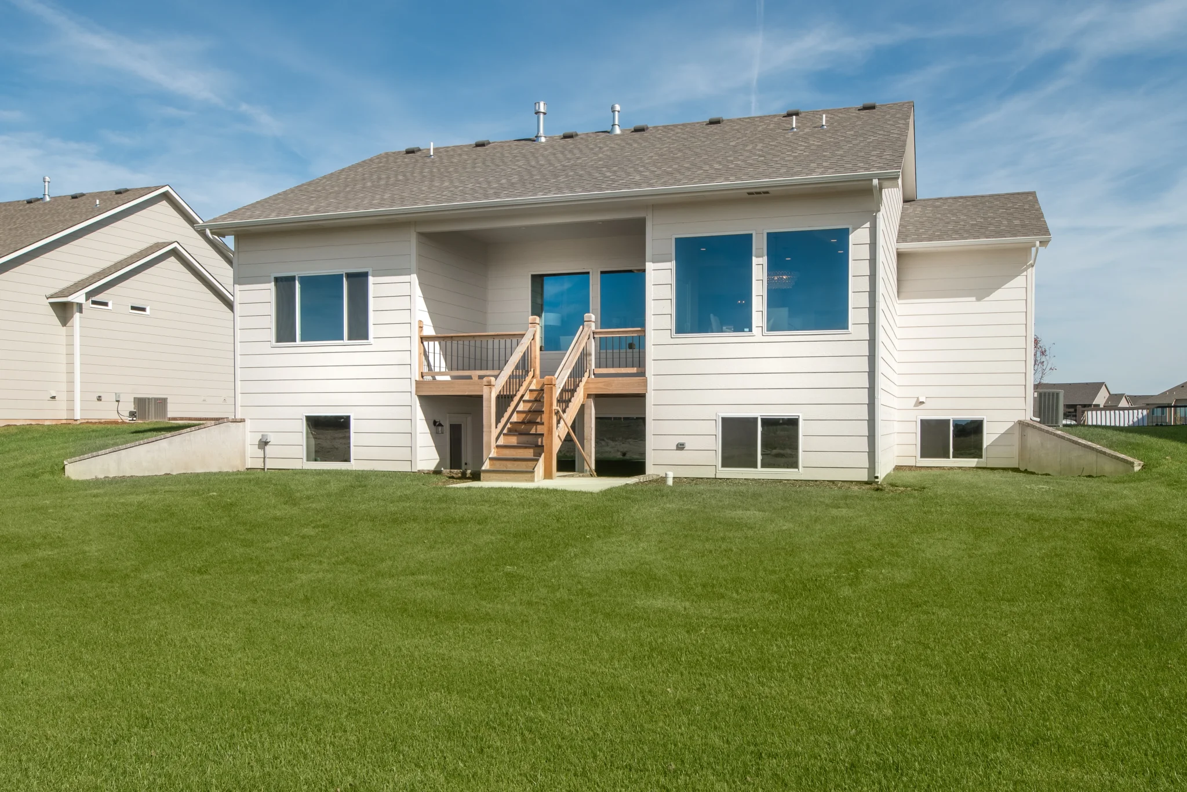
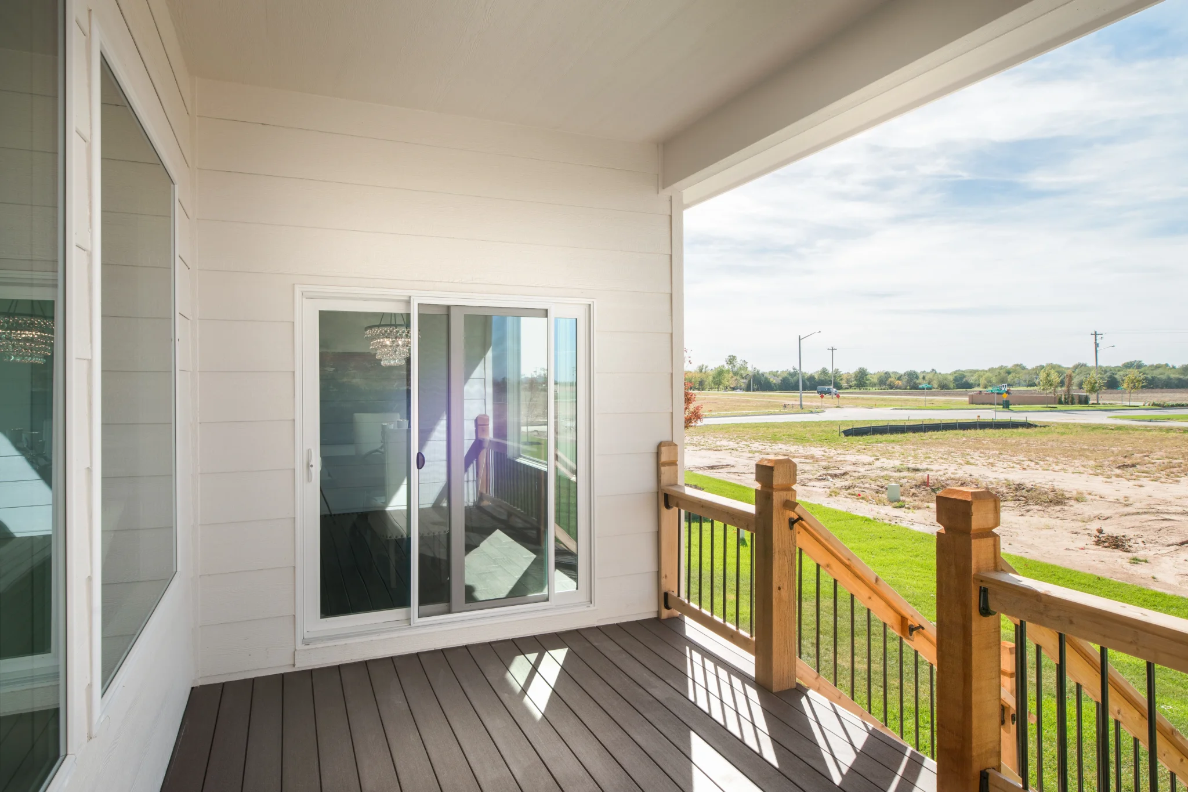
The secluded master suite offers an 11 foot tray ceiling, double vanities with granite countertops, tile flooring, a 7 foot tiled shower and a large walk-in closet which connects to the laundry room. A full bath in the hallway is shared by bedrooms two and three. A beautiful covered maintenance free composite deck is located off the dining room and is great for entertaining. The finished basement includes a large rec room with a gas fireplace and a stunning wet bar, bedrooms four and five and a full bath.
Layout
Explore the Riverside
Every plan is a starting point — our in-house architect modifies the Riverside for your lot, budget, and how you live.
01
Main Level
02
Foundation Level
Virtual Tours of the Riverside
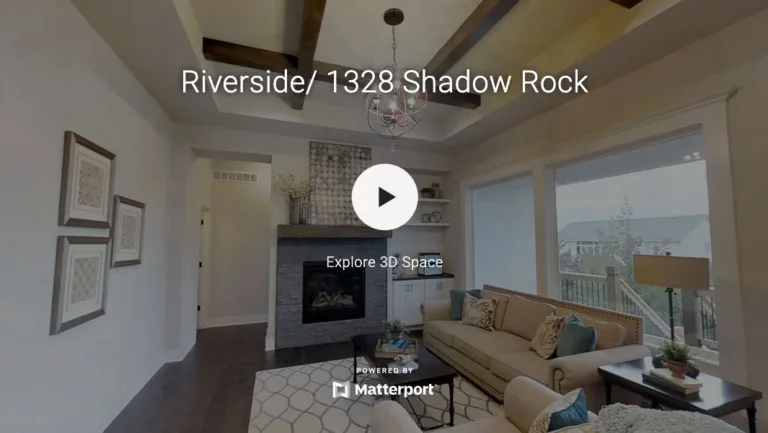
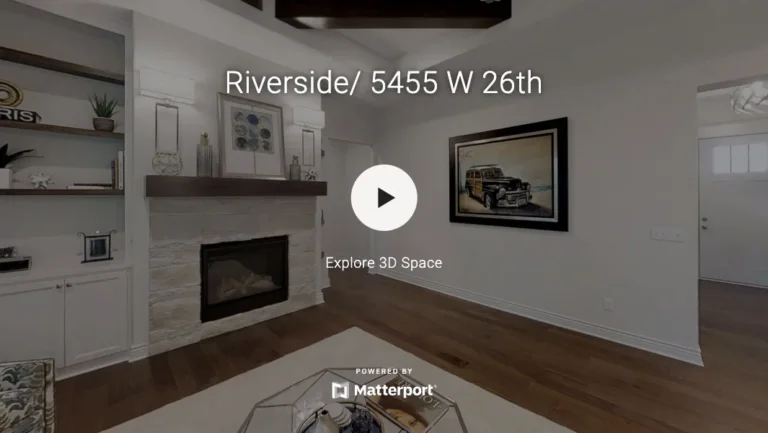


Details
Features of the Riverside
- 1,760 Square Feet on Main Level
- 3 Car Garage
- Spacious, Open Floor Plan
- 1,242 Square Foot Finished Basement
- Private, Covered Patio
- Spacious Basement with Wet Bar for Entertaining
- Entry Foyer Keeps Kitchen & Stairs Out of View of Front Door
Gallery
Inside the Riverside
Good to know
Floor plan questions
When building a new home it seems that there are many selections to make on a deadline. How does the selection process work at Sharp Homes?
Soon after writing a contract, you will meet with the office manager, the superintendent, and the decorator. They will go through the allowance sheet and vendor list with you as well as set some timeframe guidelines. The decorator will help you through the process to navigate your selections in a timely manner to try to make this process as smooth as possible.
What are the advantages of building a new home versus existing?
Building new with Sharp Homes will be much more energy efficient and your home will hold its value better. New homes also have very little maintenance cost for the first several years.
Where can I tour a model home or see your work?
We currently have model homes in Talia, Castaway, Brookfield, and Flint Hills. We will adding model homes in the Reber and Ashton Grove neighborhoods in 2026. There are also dozens of virtual tours available on our website.
Can I save money using your existing plans versus custom plans?
It is slightly less expensive to use our existing plans as we know them very closely, but it is not a significant savings to start with one of our existing plan options.
Am I limited to working with the builder’s plans?
No. We will work with you on designing a plan that best fits your needs. Our in-house architect can work with a plan that you already have or of course we are happy to work with plans that are in our library.
What does it cost per square foot to build a new home?
Sharp Homes does not figure per square foot because every house is different and features that you put into a house - like special materials - makes significant differences on price.
Start here
Build the Riverside with Sharp Homes
There is no deposit to start designing. Tour, price, or modify the Riverside for your lot.