Patio Homes in Wichita
Patio Homes in Wichita, KS
A patio home gives you single-level, low-maintenance living without feeling like a step down. Sharp Homes designs and builds custom patio homes across Wichita, most with zero-entry access and open main floors.

The basics
What Is a Patio Home?
A patio home is a single-level home designed for easy, low-maintenance living, usually on a smaller, well-planned lot. The name refers to the lifestyle, not the size: living on one level, spending less time on upkeep, and keeping the space you actually use.
Most Sharp patio homes feature zero-entry access, an open main floor, and covered outdoor space. The low maintenance comes from the house itself: one level, a right-sized lot, and less of it to look after.
Why build with Sharp
Why Build a Patio Home With Sharp
A Sharp patio home is a true custom home in a single-level footprint: same build quality, same in-house architect, same finishes.
Single-level, zero-entry
No steps at the entry on most plans.
Open main floors
Connected spaces that live larger than the square footage.
Covered outdoor living
Designed in, not added on.
Less to look after
A single level and a right-sized lot, so upkeep is smaller by design.
Fully modifiable
Adjust any plan with our in-house architect.
Healthy allowances
Set at what homeowners actually choose, with cost communicated throughout.
Patio floor plans
Sharp Patio Home Floor Plans
These are the plans our patio homeowners start from most often, but the list is not the limit. Any Sharp floor plan can be built as a patio home, and dropping the floor trusses means it works over a basement too, so you get zero-entry single-level living with the full lower level underneath. Best of both worlds.
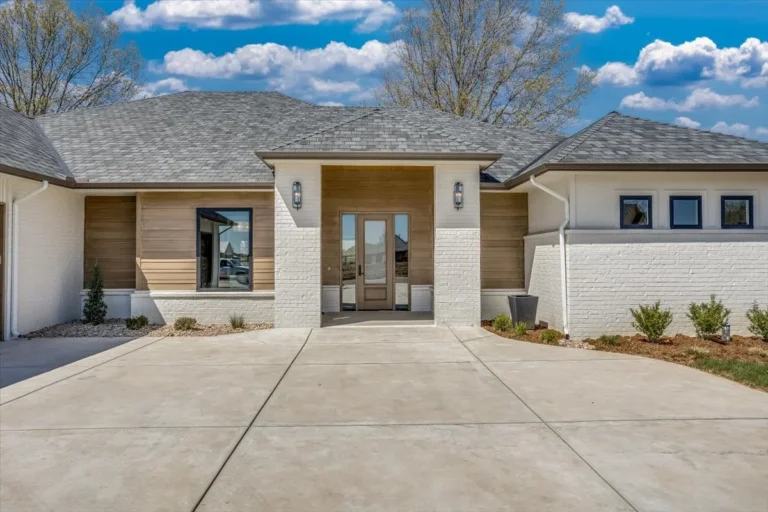 Veranda Patio Home
Custom floor plan
2 bd
3 ba
2,682 sqft
View plan
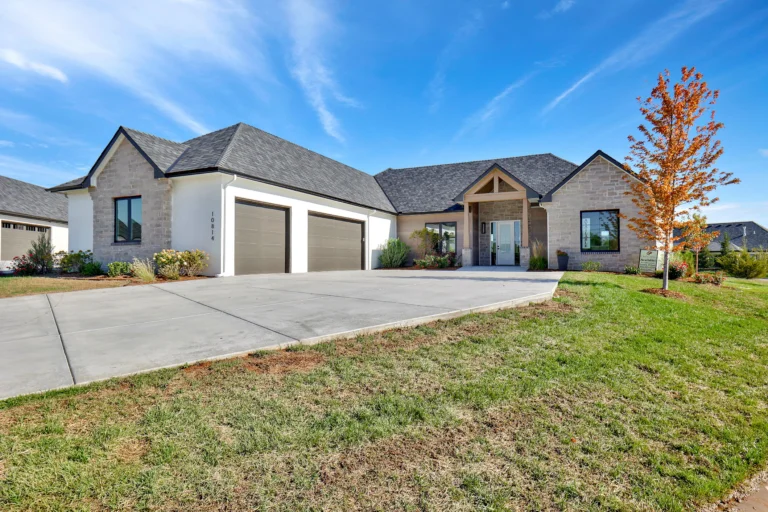 Steeplechase Patio
Custom floor plan
2 bd
3 ba
2,724 sqft
View plan
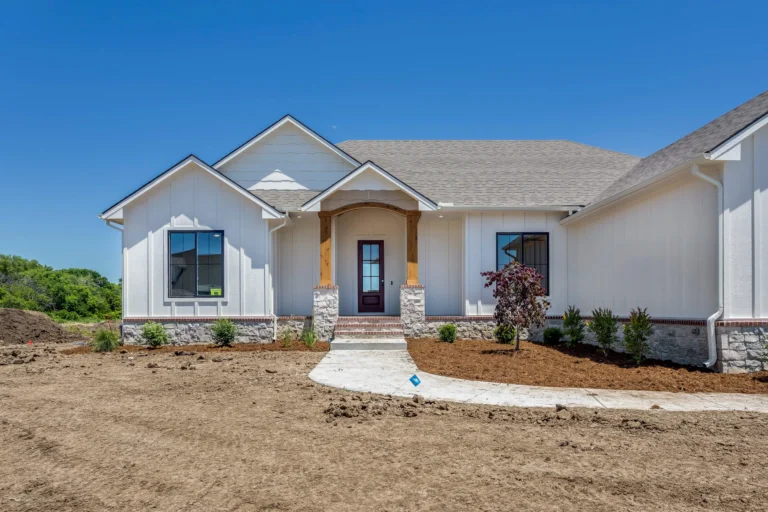 Summerset Terrace / Farmhouse
Custom floor plan
6 bd
4 ba
2,421 sqft
View plan
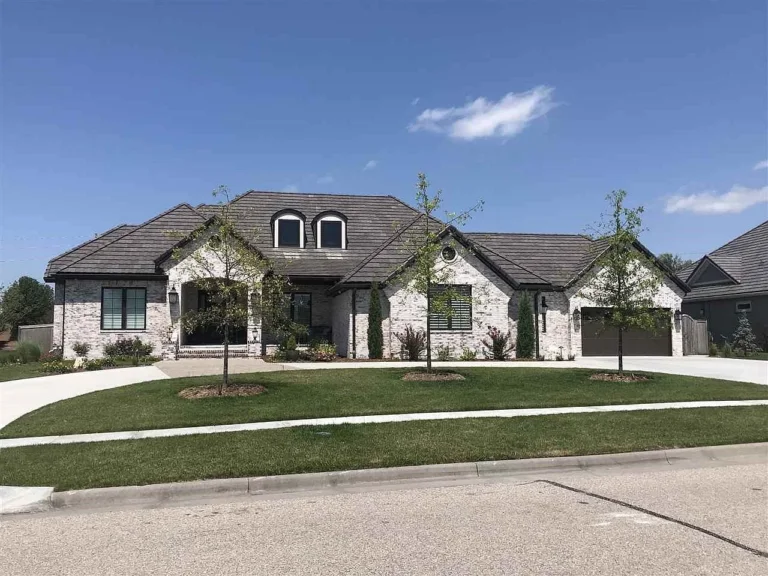 Bradbury
Custom floor plan
5 bd
6 ba
2,677 sqft
View plan
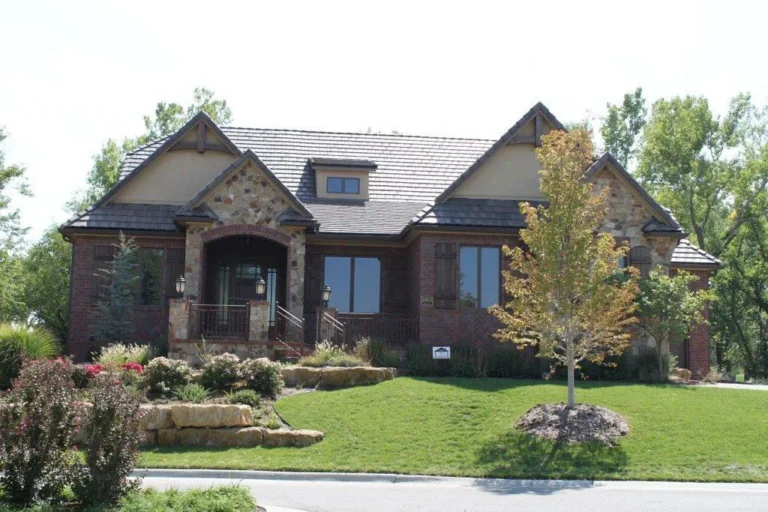 Kensington
Custom floor plan
3 bd
6 ba
2,405 sqft
View plan
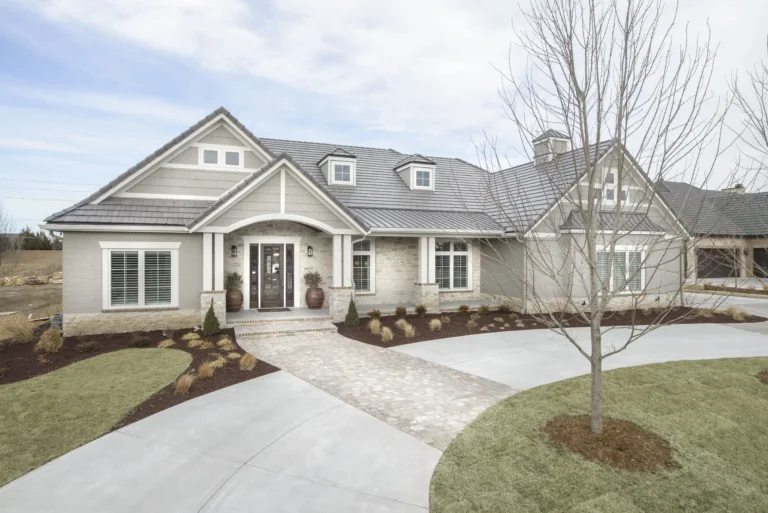 Magnolia
Custom floor plan
5 bd
6 ba
2,582 sqft
View plan
 Villa Cheverny
Custom floor plan
4 bd
5 ba
2,657 sqft
View plan
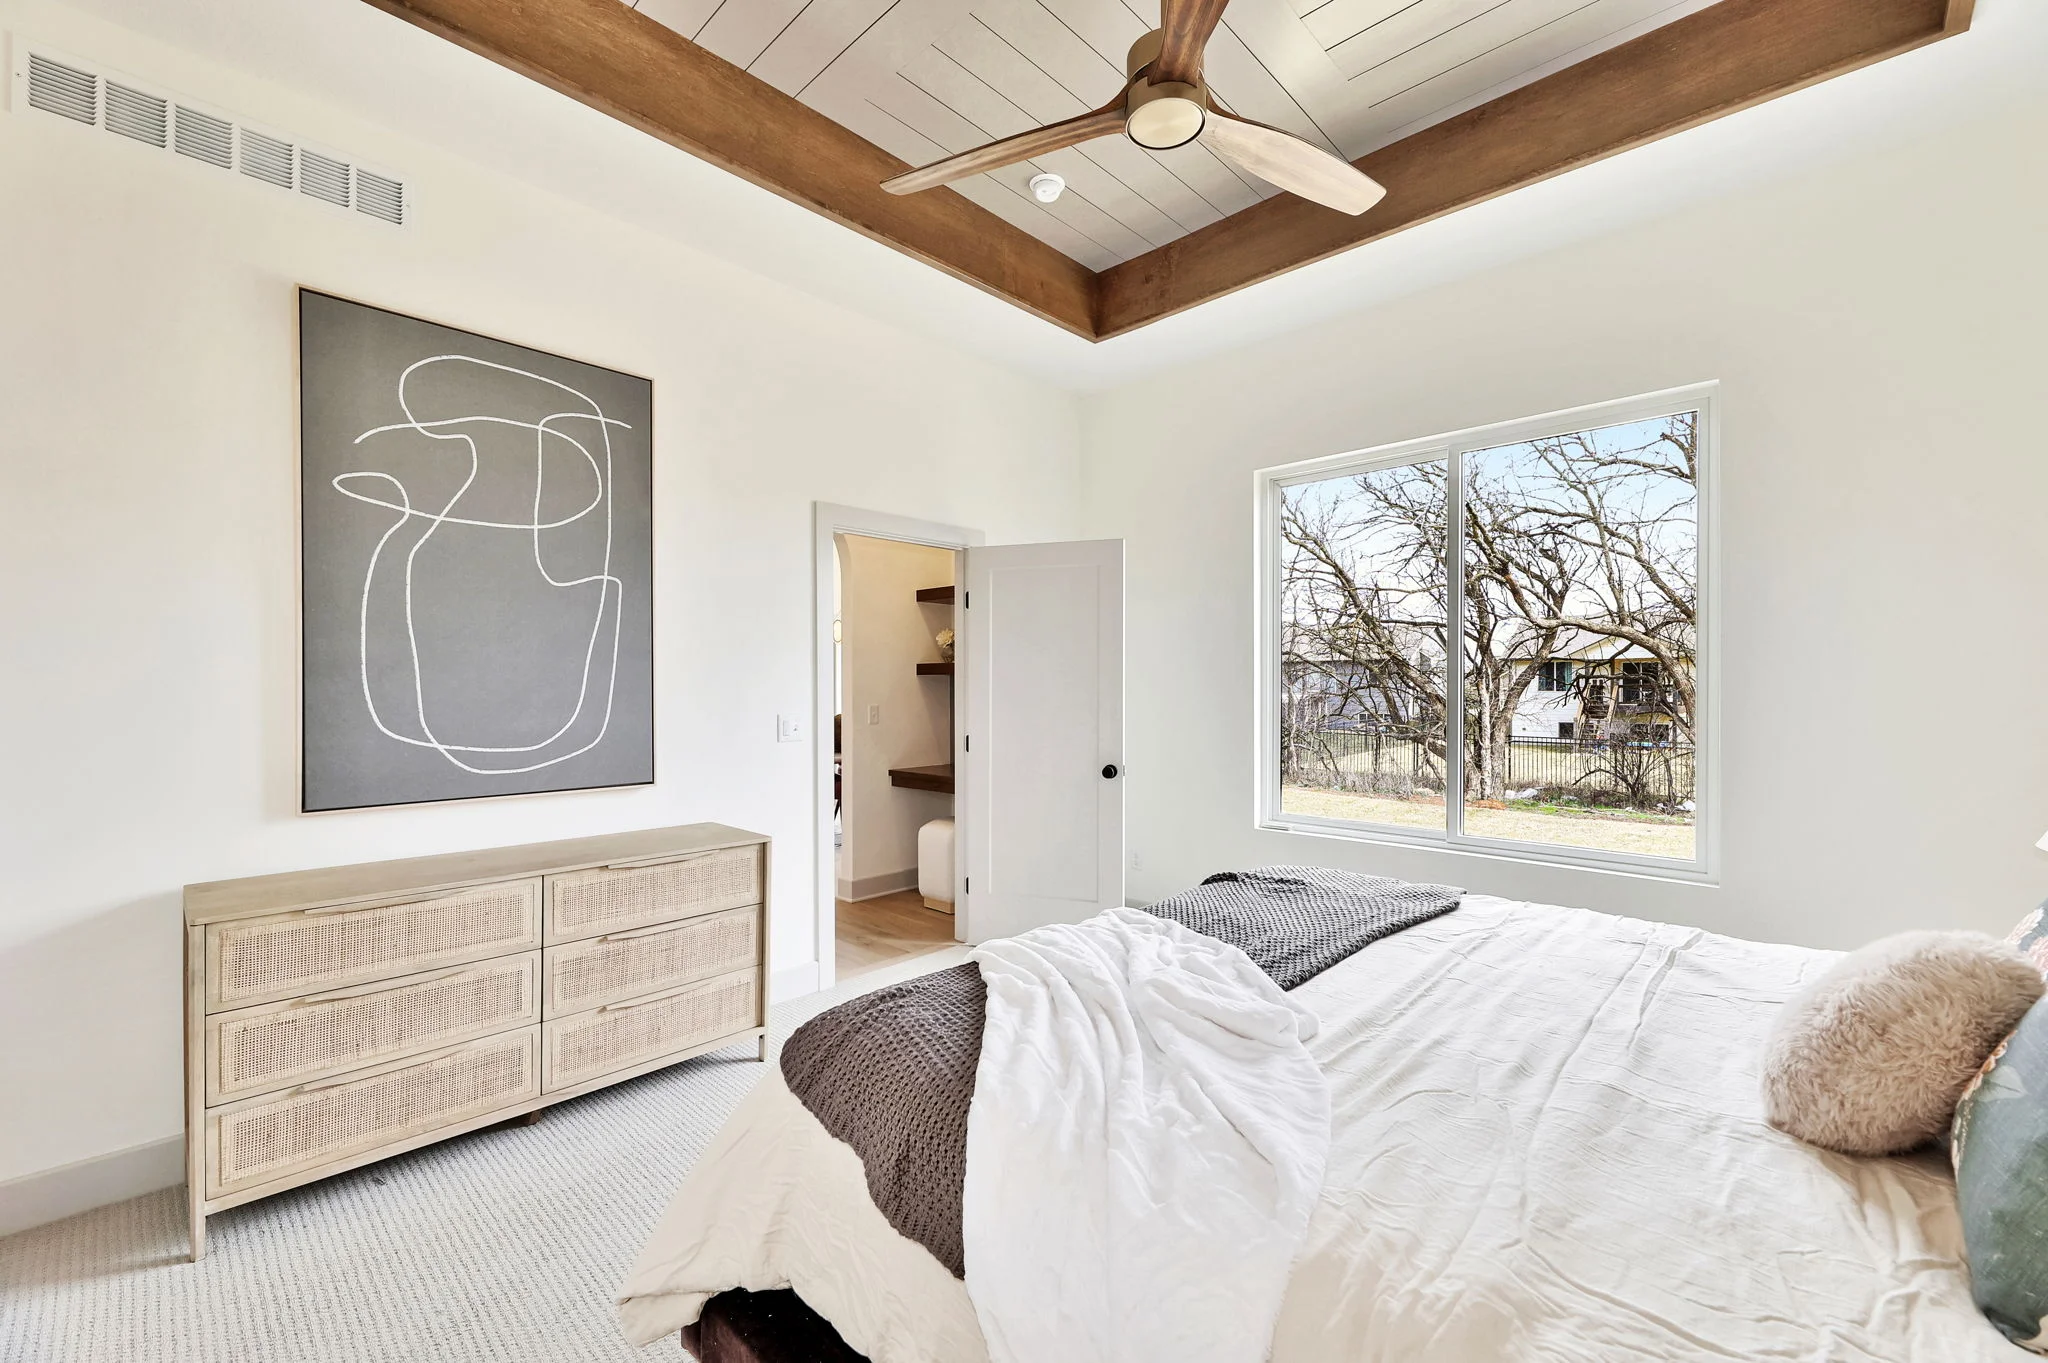
Space & maintenance, answered
Space and Maintenance, Answered
Patio does not mean cramped, and low-maintenance does not mean somebody else mows your grass. Here is exactly what you get.
The space
- About 2,000 to 2,700 sq ft on a single level
- Vaulted and cathedral ceilings
- Open great rooms that live large
- Covered outdoor living designed in
What the HOA does
- Maintains shared greenspace and common areas
- Your own yard stays yours to look after
- Dues and rules vary, and we confirm yours in writing
- Not age-restricted (55+)
Straight answer
Do Patio Homes Feel Like a Downgrade?
No. The buyers who choose them tell us the opposite: a well-designed patio home feels like an upgrade, because every square foot is space they use. You trade stairs and upkeep for single-level ease, better finishes where they matter, and more time to enjoy your home.
Good to know
Patio Home FAQs
What is a patio home?
A patio home is a single-level home designed for low-maintenance living, usually on a smaller, well-planned lot. It is about lifestyle rather than size: one-level living, less upkeep, and an efficient, high-quality floor plan. Most Sharp patio homes include zero-entry access and a covered outdoor space.
Is lawn care included with a Sharp patio home?
No. On the custom home side Sharp does not include yard maintenance, and we would rather say so than let you find out later. The HOA maintains shared greenspace and common areas; your own yard is yours. What a patio home does give you is less of it: a single level on a right-sized lot, so there is simply less to keep up.
Do patio homes have zero-entry access?
Most of our patio plans are designed with zero-entry access, meaning no steps at the entry. This makes them a strong fit for right-sizers and anyone who wants to future-proof their home. We confirm zero-entry details per plan and lot.
Are Sharp patio home communities age-restricted (55+)?
No. Sharp is not currently building in any age-restricted communities. You get single-level living among a mix of active neighbors, many still working or traveling, rather than a retirement community.
Do patio homes hold their value?
Single-level, low-maintenance homes are in steady demand from right-sizers, which supports resale. Because a Sharp patio home is a true custom home built to the same standards as the rest of our work, it competes on quality, not just size.
How much does a patio home cost to build in Wichita?
Cost depends on the plan, your lot, and your finishes. Sharp Homes sets healthy allowances and communicates cost throughout the build, not just at closing. Contact us for a patio home estimate tailored to your build.
Can I modify a patio home floor plan?
Yes. Every Sharp patio home is a custom home. Our in-house architect can resize rooms, adjust the layout, or change finishes so the plan fits your lot and your life.
Start Your Sharp Patio Home
Ready to explore patio homes in Wichita? Call or contact us and we will share plans, communities, and pricing that fit how you want to live next, usually within 24 to 48 hours.