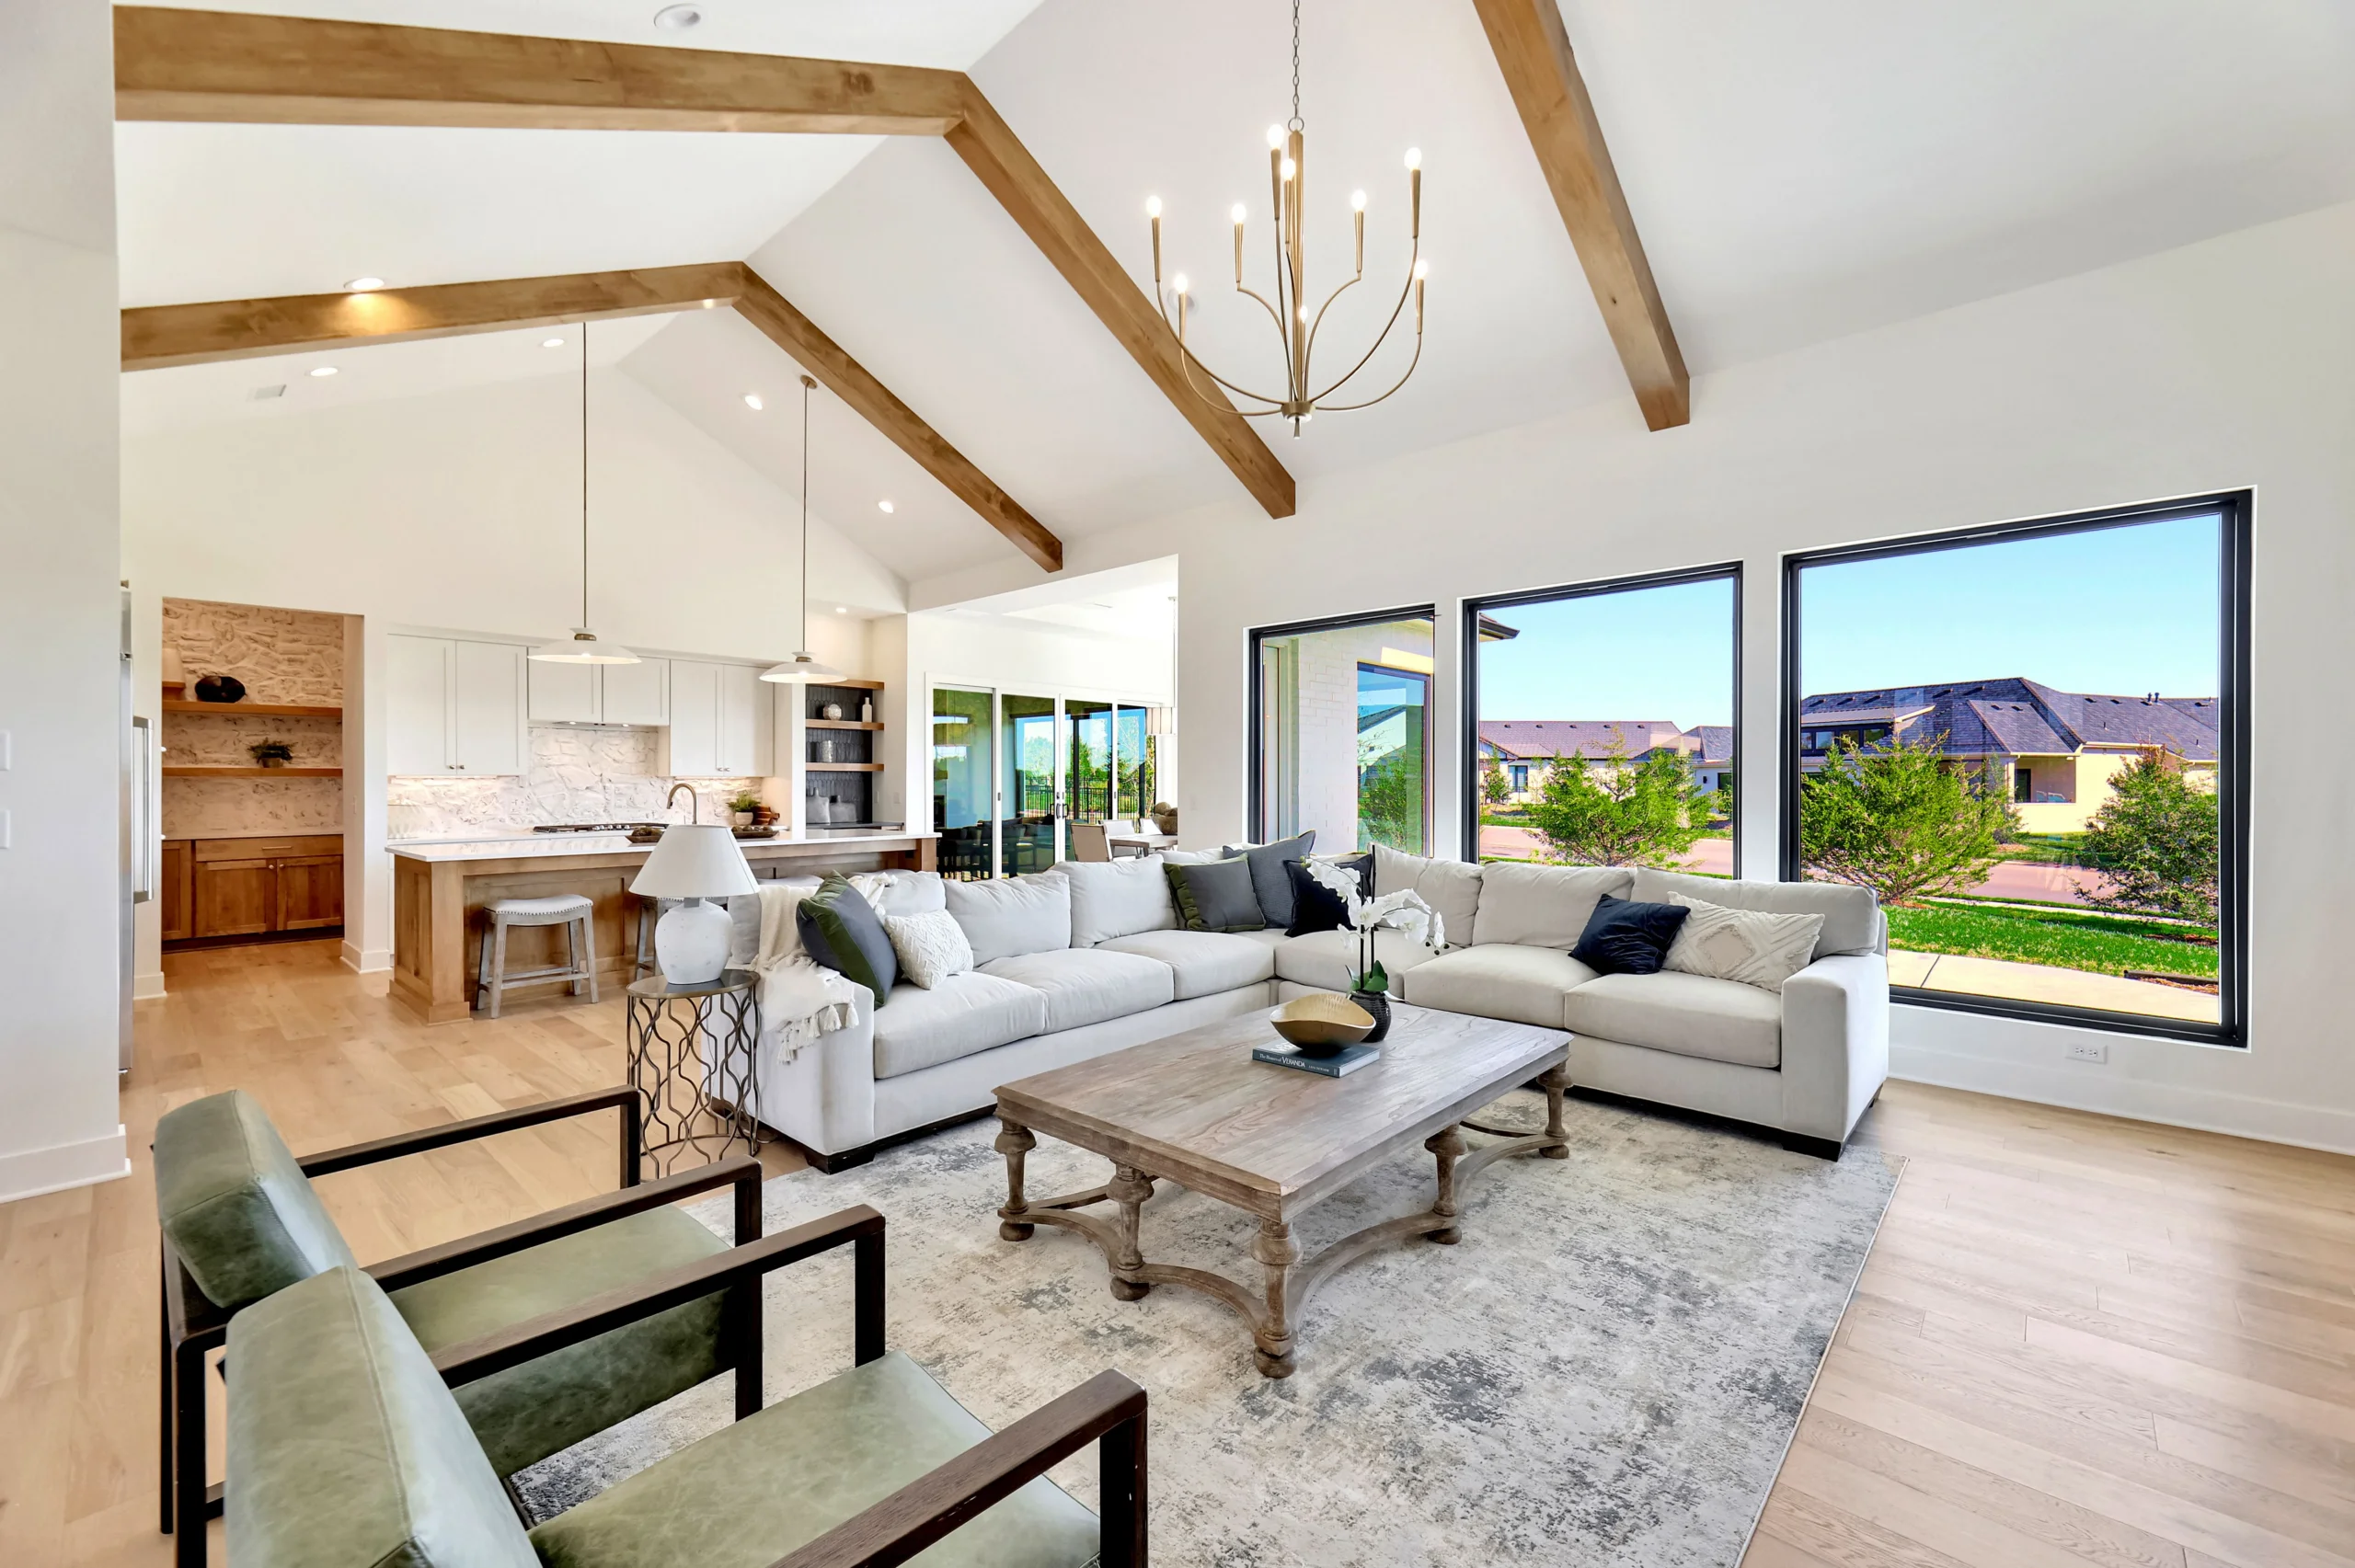
Walk it before you visit
3D Tours of Sharp Homes
Walk through a Sharp home before you ever visit. Our 3D tours let you explore real Sharp floor plans room by room, on your schedule, from anywhere.
Take a virtual walkthrough
Take a Virtual Walkthrough
Browse tours by square-footage range to match the size you are after, then open the floor plan or ask us where to see a similar home in one of our Wichita-area communities.
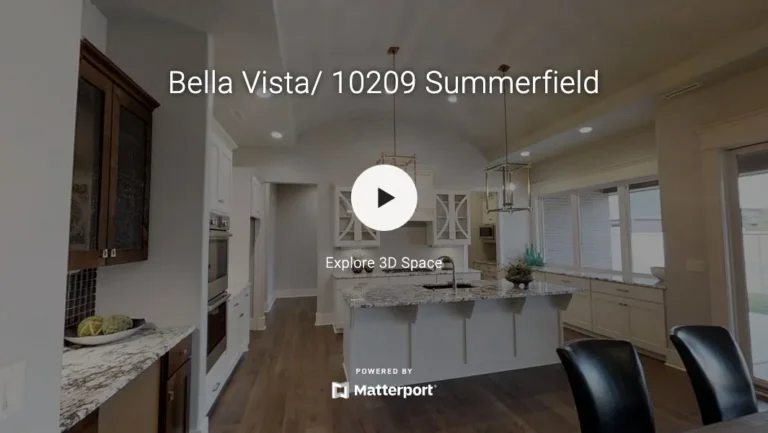 Bella Vista
2,000 sq ft — opens in a new tab View the floor plan
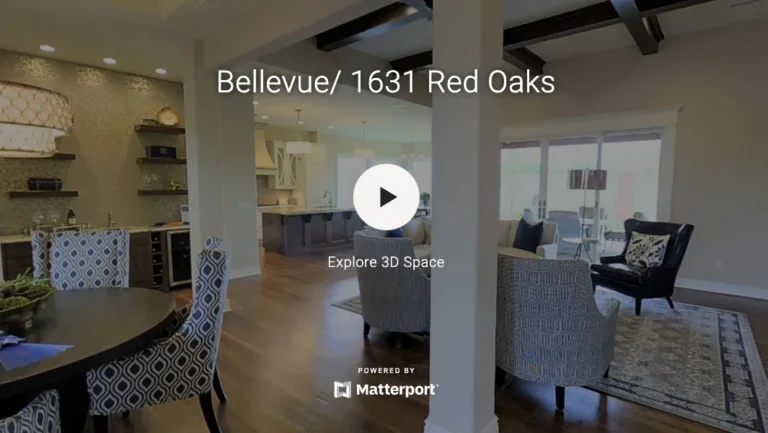 Bellevue
2,514 sq ft — opens in a new tab View the floor plan
 Berkley
2,728 sq ft — opens in a new tab View the floor plan
 Biltmore
1,862 sq ft — opens in a new tab View the floor plan
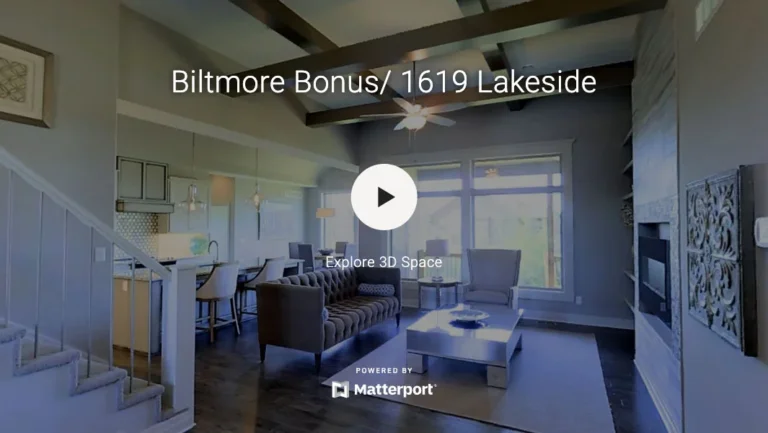 Biltmore Bonus
1,830 sq ft — opens in a new tab View the floor plan
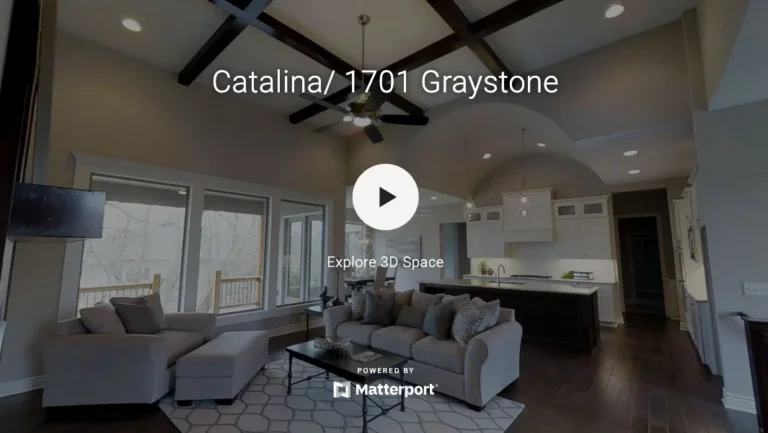 Catalina
2,086 sq ft — opens in a new tab View the floor plan
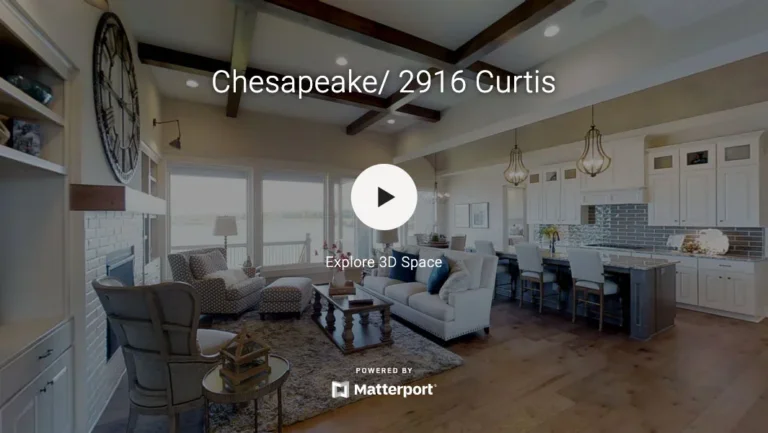 Chesapeake
2,118 sq ft — opens in a new tab View the floor plan
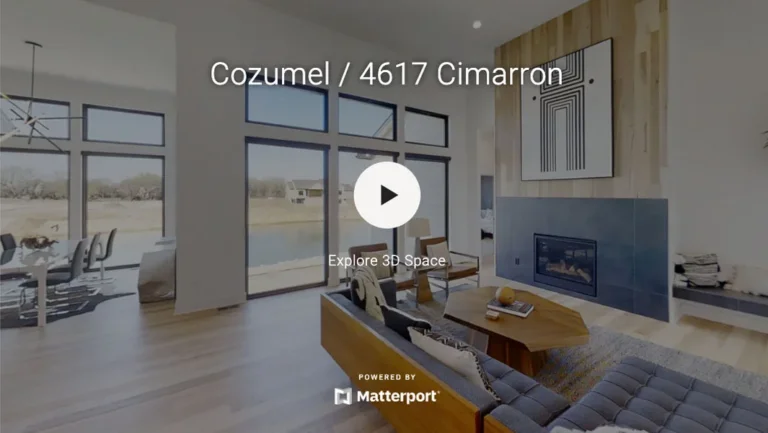 Cozumel
2,337 sq ft — opens in a new tab View the floor plan
 Fullerton
2,710 sq ft — opens in a new tab View the floor plan
 Gunnison
2,087 sq ft — opens in a new tab View the floor plan
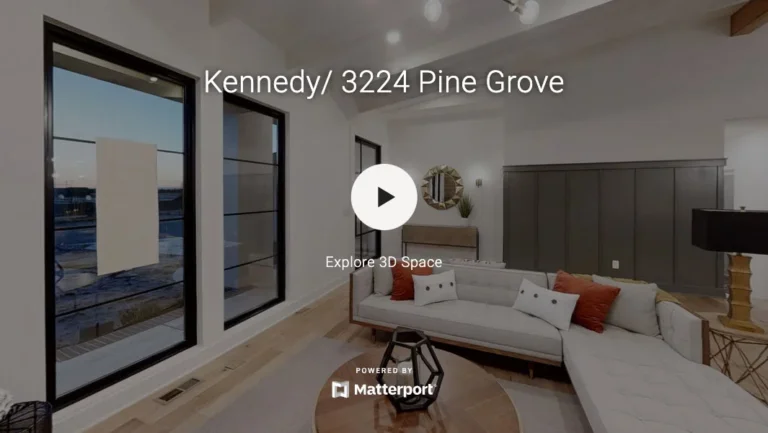 Kennedy
1,998 sq ft — opens in a new tab View the floor plan
 Magnolia
2,582 sq ft — opens in a new tab View the floor plan
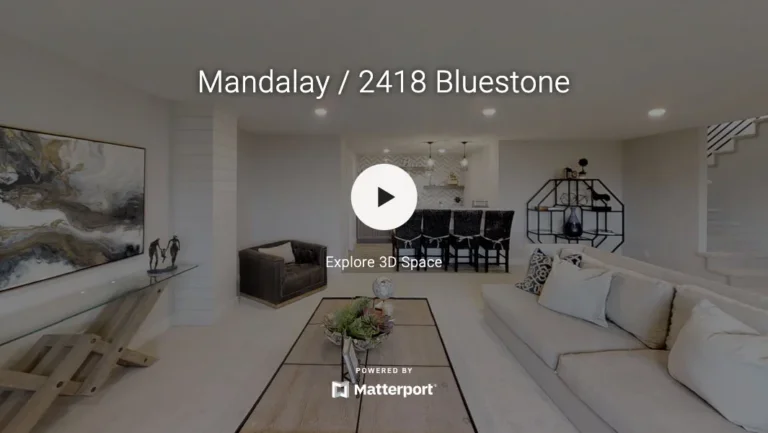 Mandalay
1,723 sq ft — opens in a new tab View the floor plan
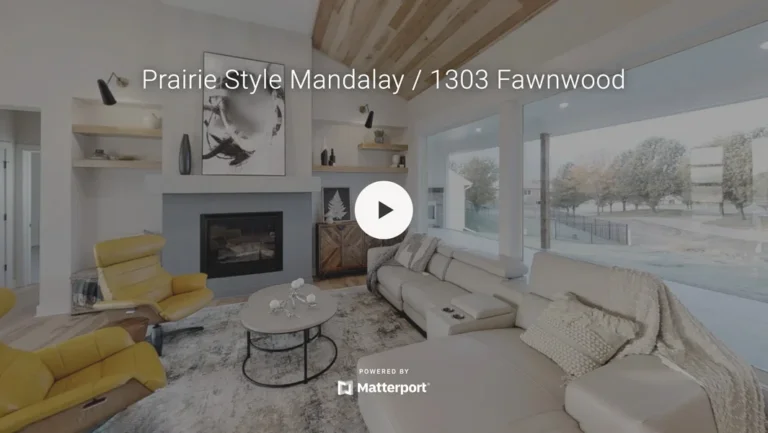 Mandalay / Prairie Style
1,897 sq ft — opens in a new tab View the floor plan
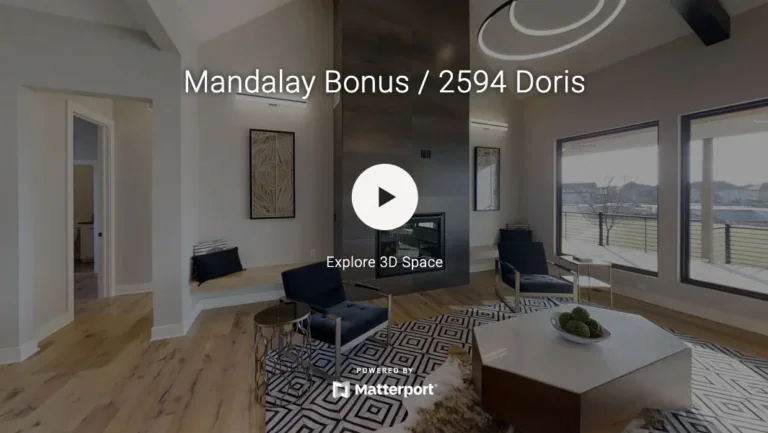 Mandalay Bonus
1,856 sq ft — opens in a new tab View the floor plan
 Manhattan
2,271 sq ft — opens in a new tab View the floor plan
 Modesto
2,166 sq ft — opens in a new tab View the floor plan
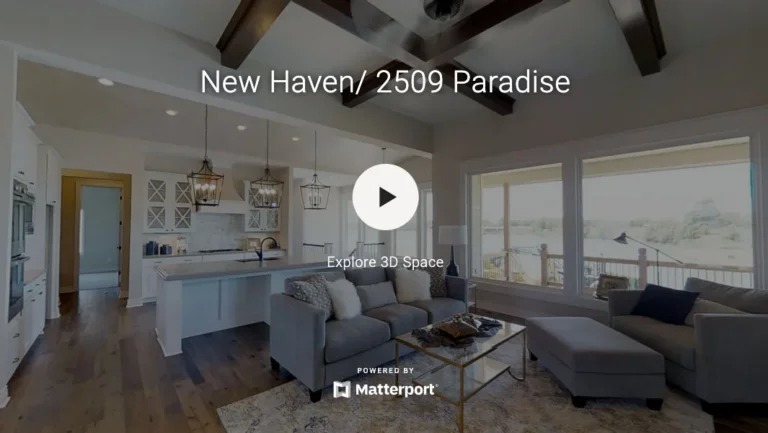 New Haven
2,371 sq ft — opens in a new tab View the floor plan
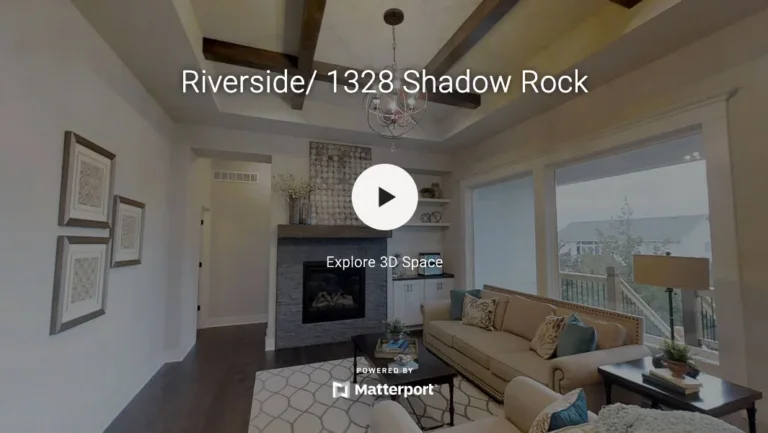 Riverside
1,760 sq ft — opens in a new tab View the floor plan
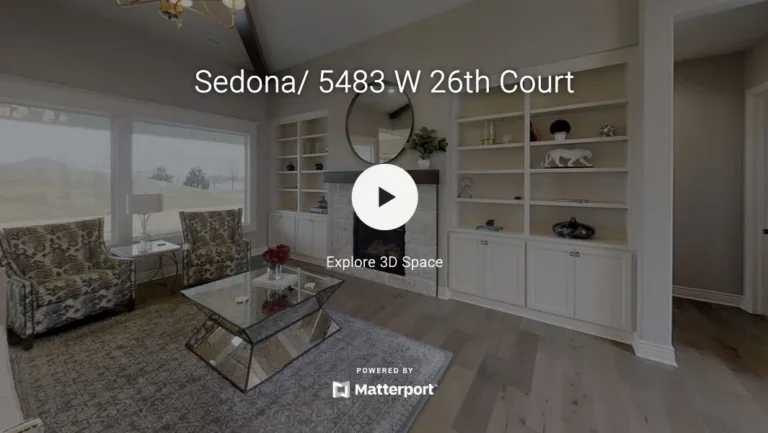 Sedona
2,370 sq ft — opens in a new tab View the floor plan
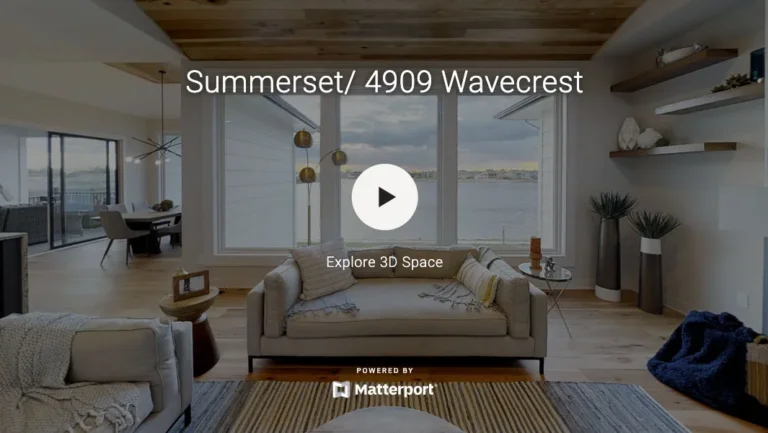 Summerset
2,500 sq ft — opens in a new tab View the floor plan
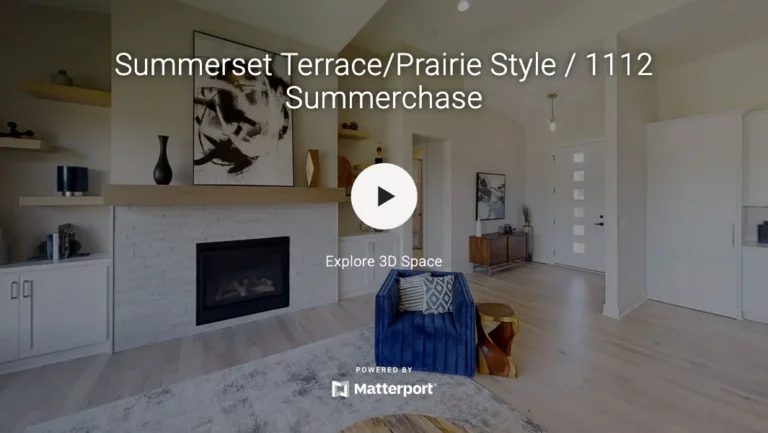 Summerset Terrace / Prairie Style
2,371 sq ft — opens in a new tab View the floor plan
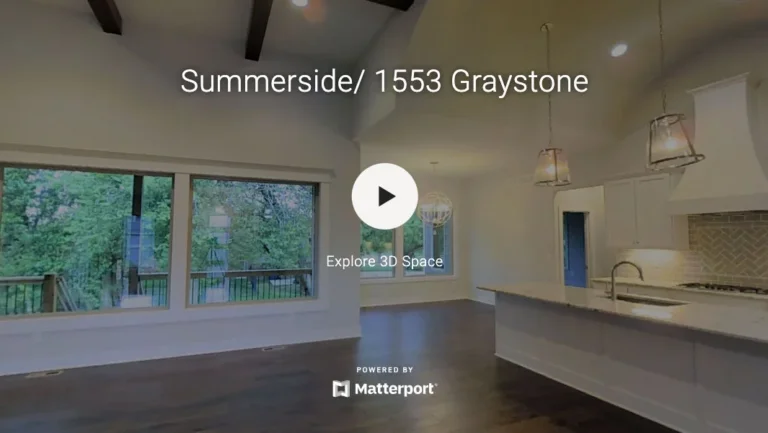 Summerside
2,072 sq ft — opens in a new tab View the floor plan
 Sweetwater
3,978 sq ft — opens in a new tab View the floor plan
No tours in that range yet — try another size.
From tour to plan
From Tour to Plan
Like what you see? Every tour connects to its floor plan, where you will find the details and can ask us to modify or price it. A tour is a great starting point, and our in-house architect can change anything that is not quite right.
See it in person
See It in Person
A screen only goes so far. We keep model homes in several Wichita-area communities, so once a tour catches your eye, we can arrange to walk a home together.
Good to know
3D Tour FAQs
What is a 3D home tour?
A 3D tour is an interactive walkthrough of a real Sharp home. You can move room to room and look around as if you were standing inside, from any device, on your own schedule.
Are the 3D tours of real Sharp homes?
Yes. Each tour is a real Sharp floor plan, so what you see reflects how the home actually lives, including sightlines and ceiling details.
Can I build a home I toured in 3D?
Yes. Every tour connects to its floor plan, which you can build and modify. Our in-house architect can adjust the layout, sizes, or finishes to fit your lot and life.
Can I tour a Sharp home in person too?
Yes. We keep model homes in several Wichita-area communities. Contact us and we will arrange an in-person walkthrough of a home that interests you.
Find Your Home in 3D
Explore the tours, then open the floor plan you like or call to see it in person, usually within 24 to 48 hours.