
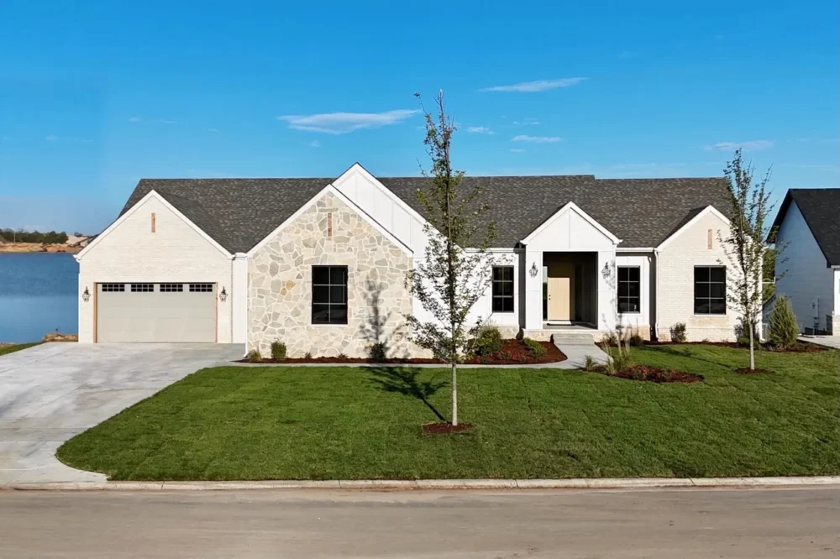

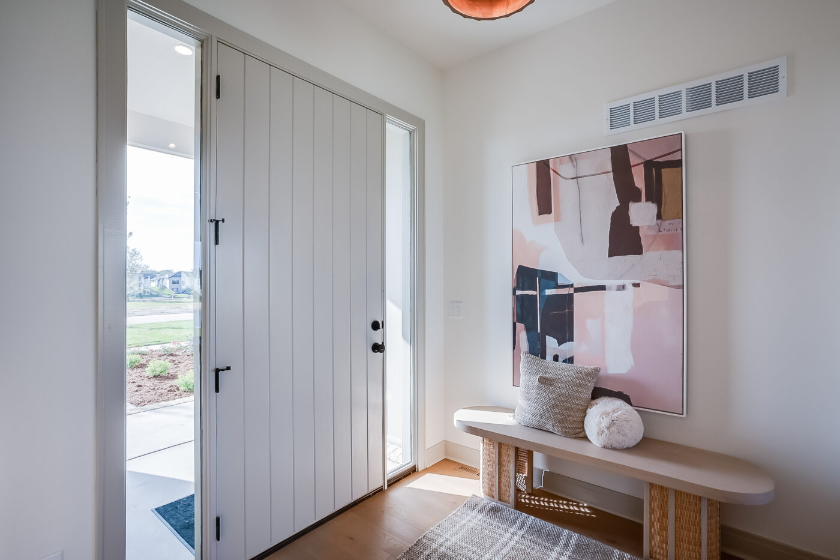

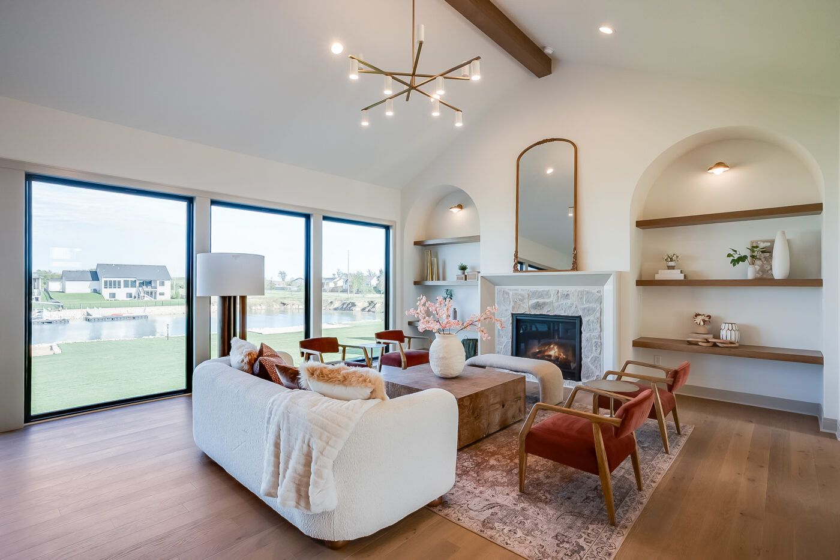

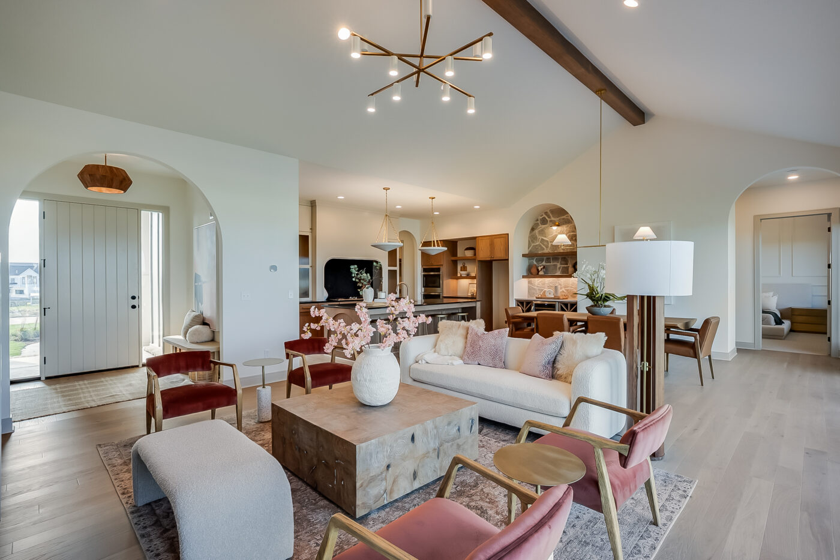
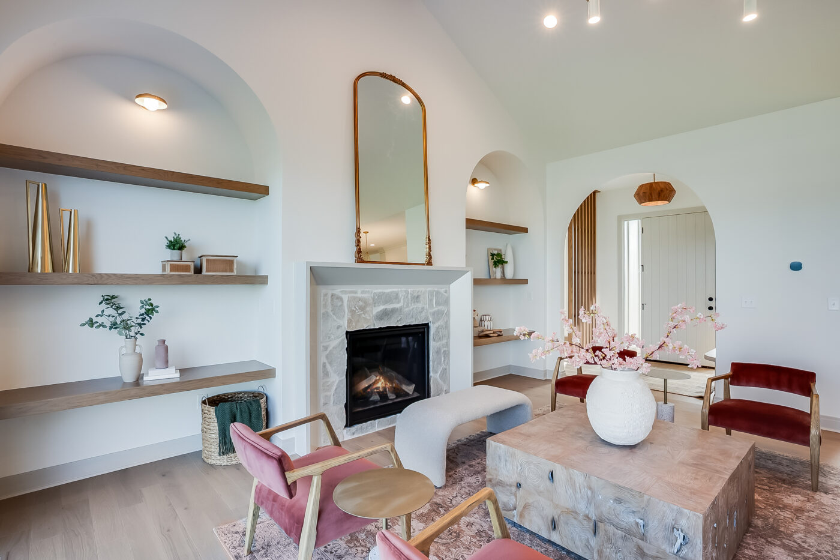
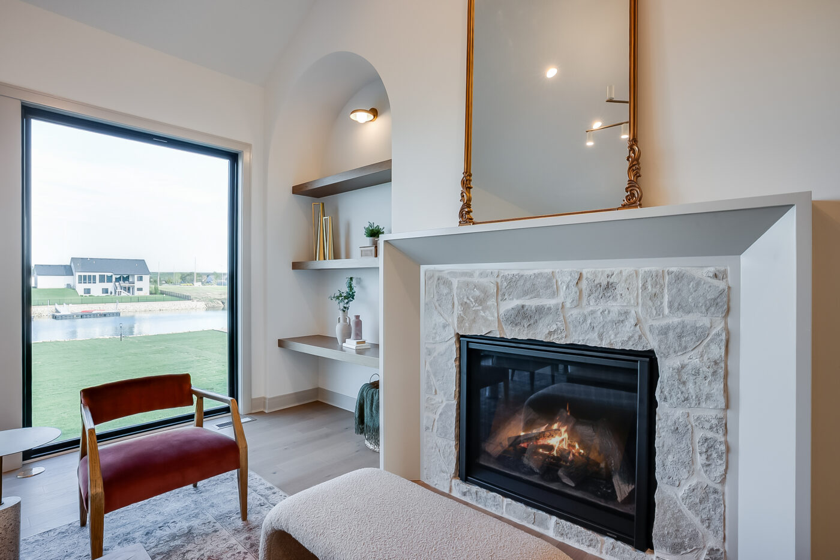
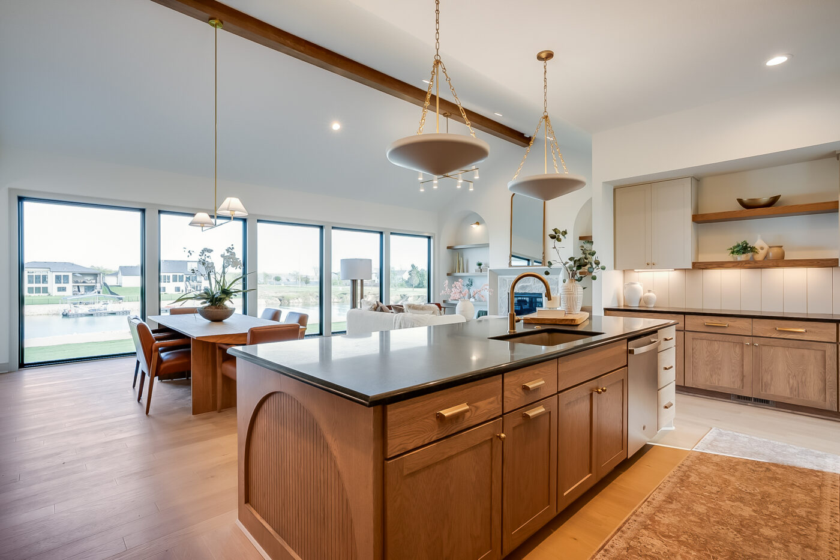

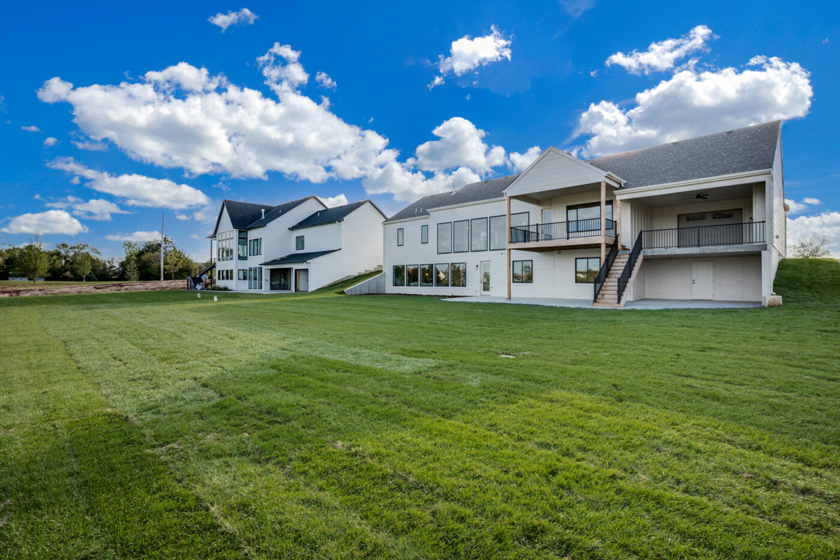
The Modesto Estate Plan by combines timeless elegance from the homes of yesterday, with the modern luxury features and finishes you expect in a home today. From the moment you arrive, the classic elevation accented with natural stone makes a stunning first impression. Step through the arched entryway and into a warm and inviting living room where vaulted beamed ceilings, a gas fireplace, and floor-to-ceiling windows frame show-stopping views.
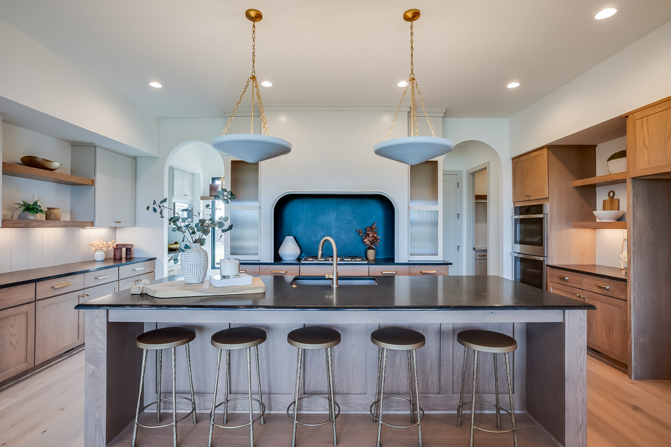
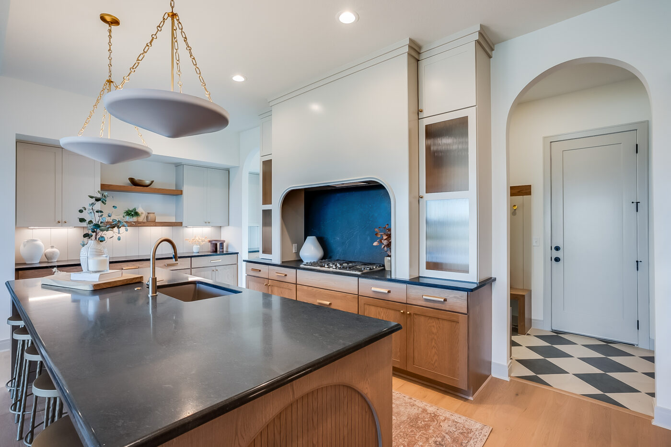
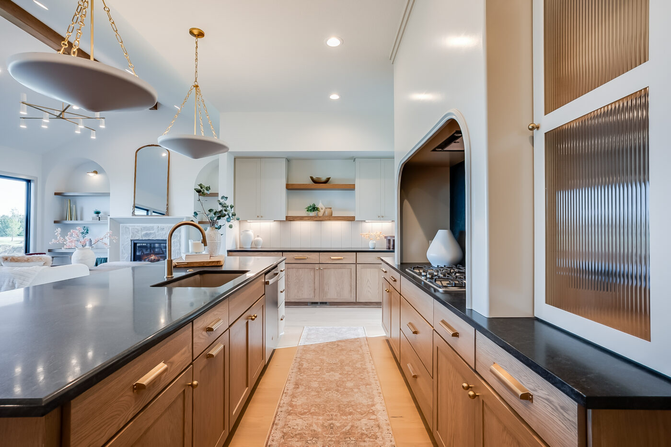
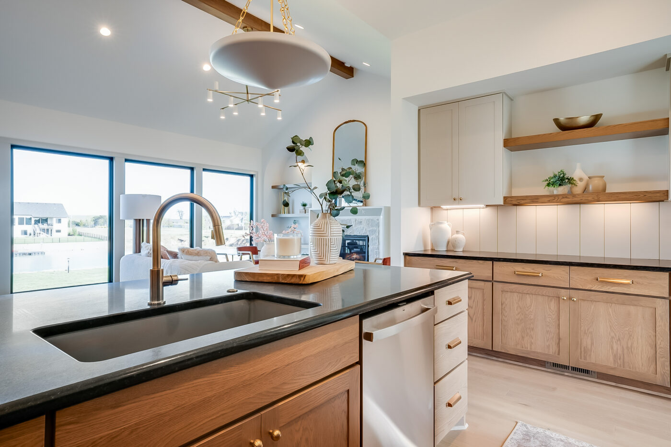
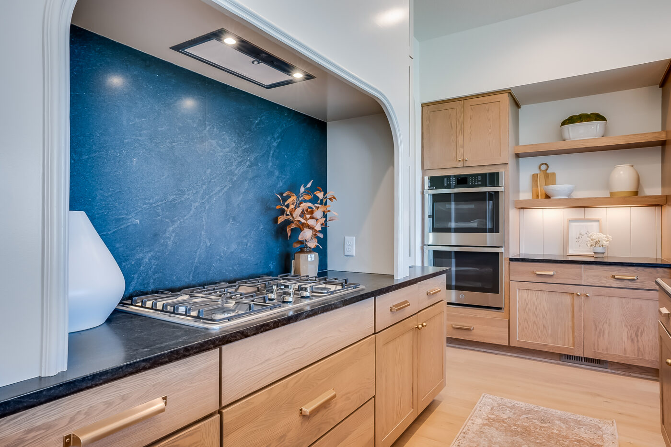

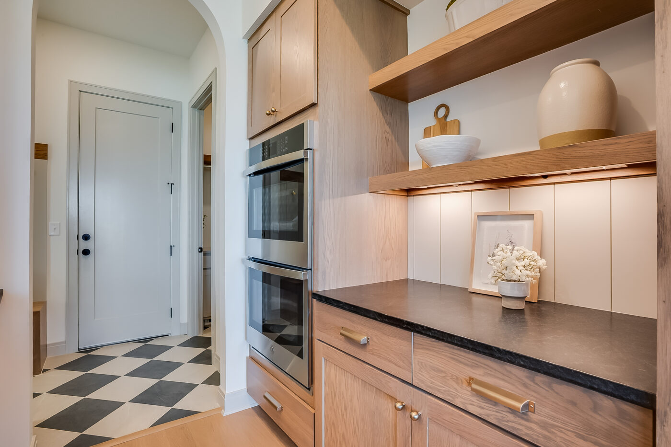
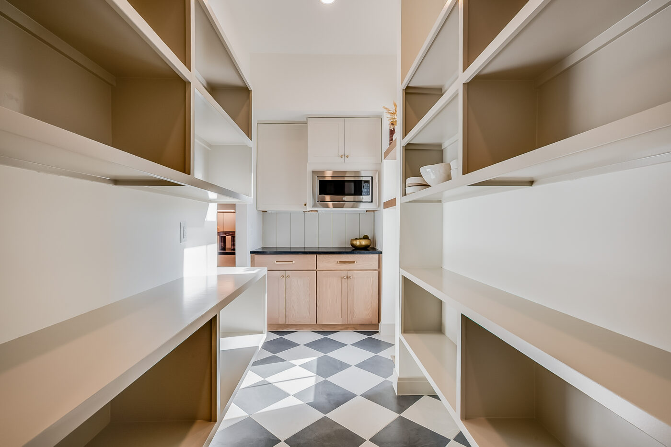

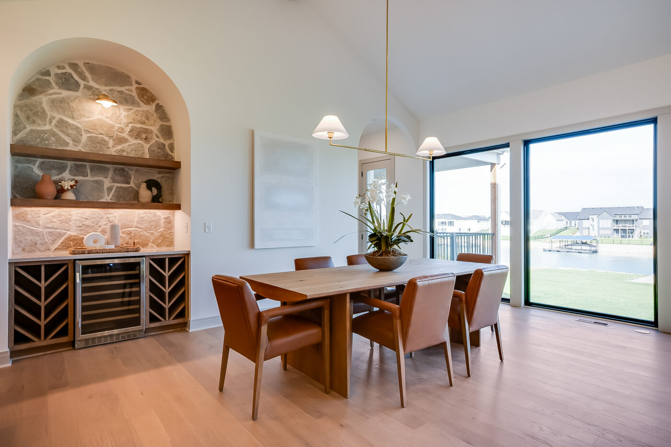
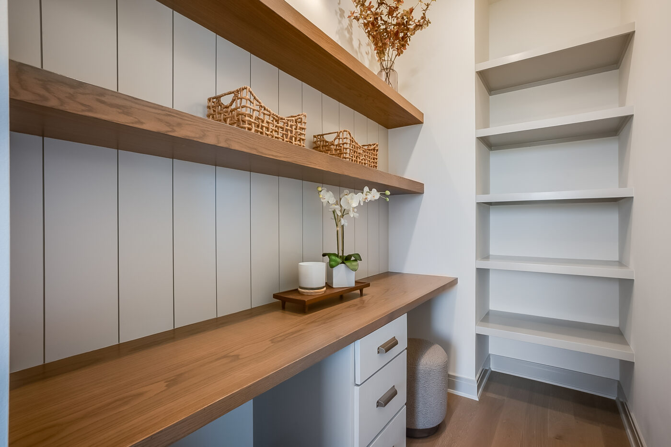
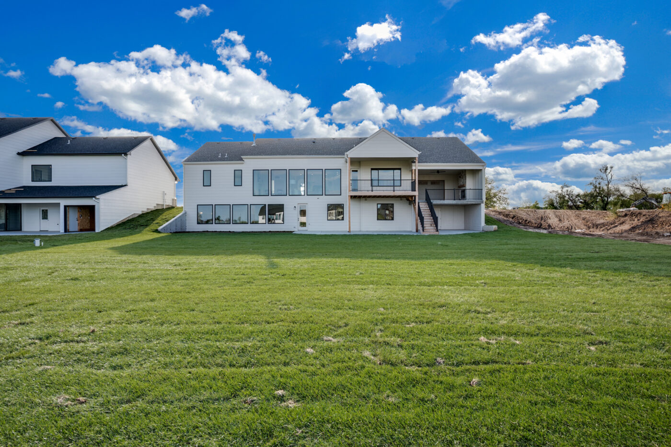
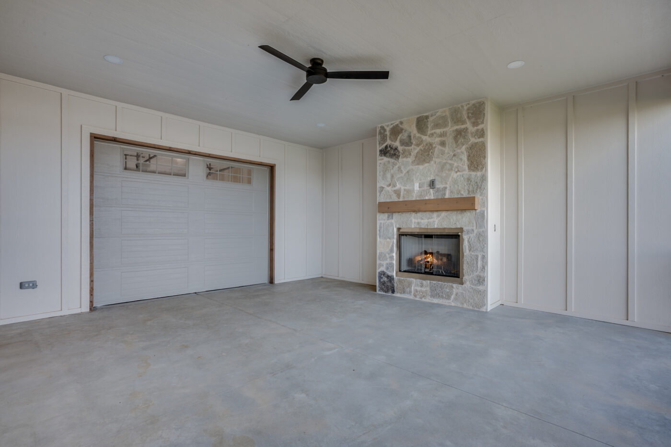
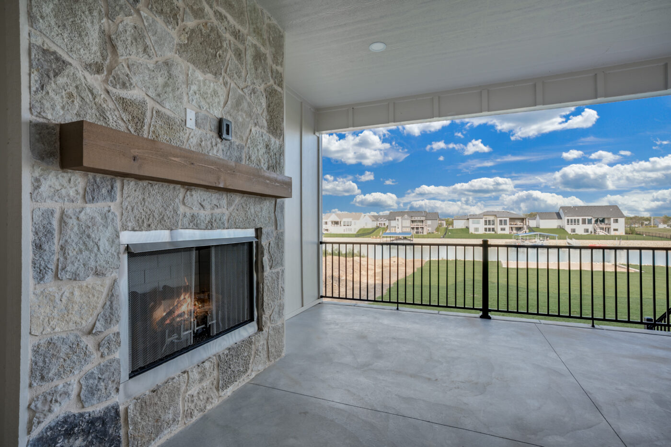



Thoughtfully designed arched niches with custom cabinets and floating shelves add a touch of elegance and character. The seamless indoor-outdoor living design includes a large covered deck and an expansive lanai with a second gas fireplace and overhead garage door-perfect for unforgettable gatherings and legendary garage parties. In the kitchen, no detail has been overlooked. Enjoy a spacious island, gas range, dual ovens, granite countertops, custom wine bar, butler’s pantry with bonus workspace, and a dedicated Costco closet for optimal storage.
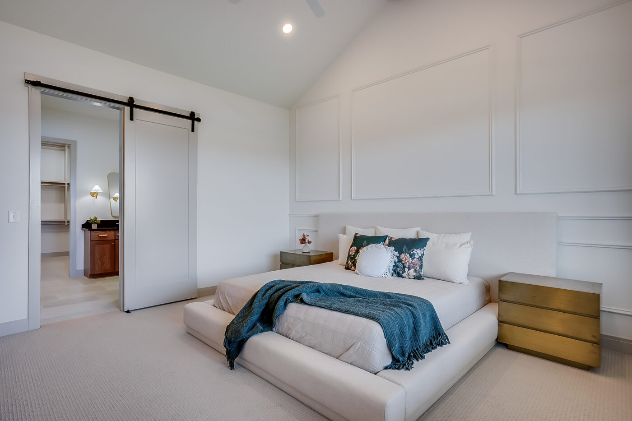
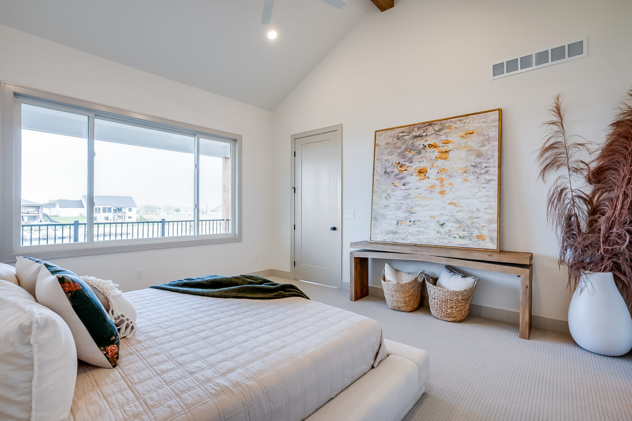
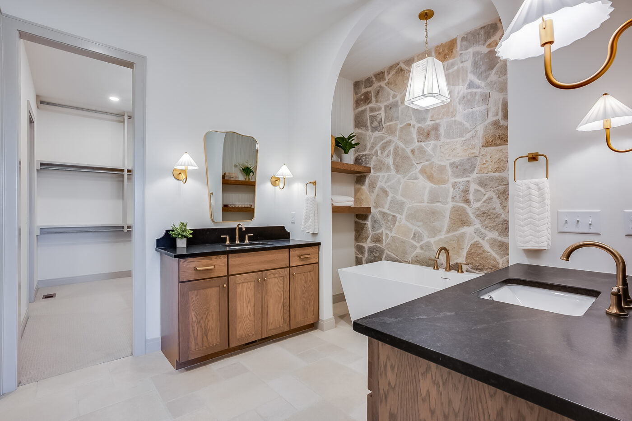
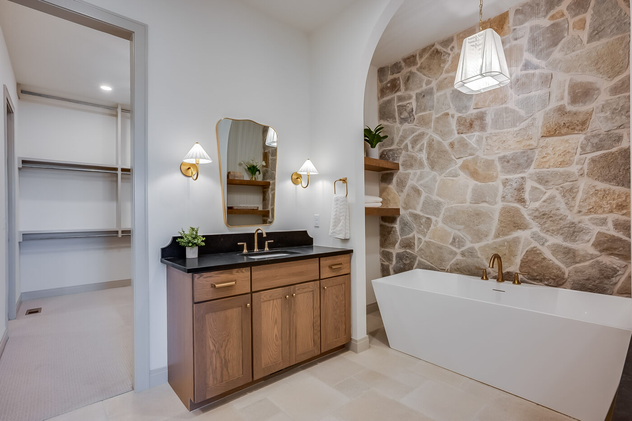
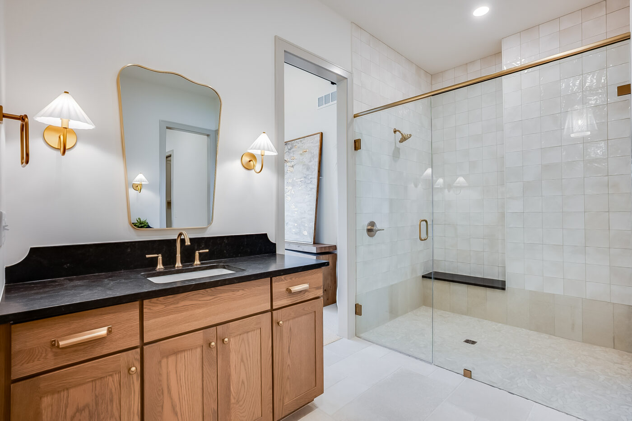
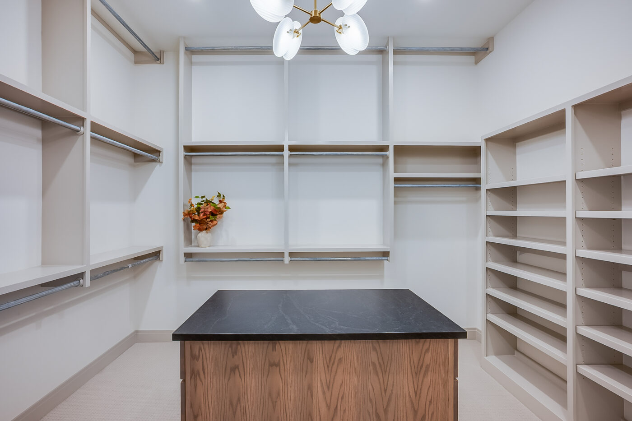

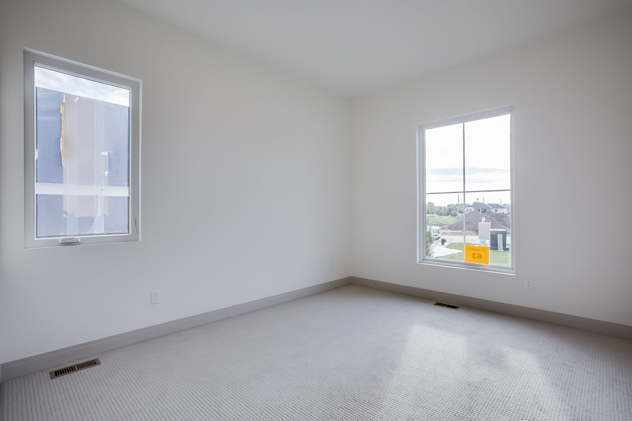
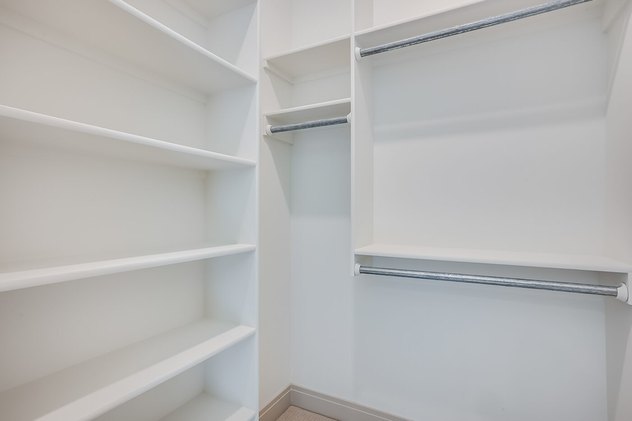
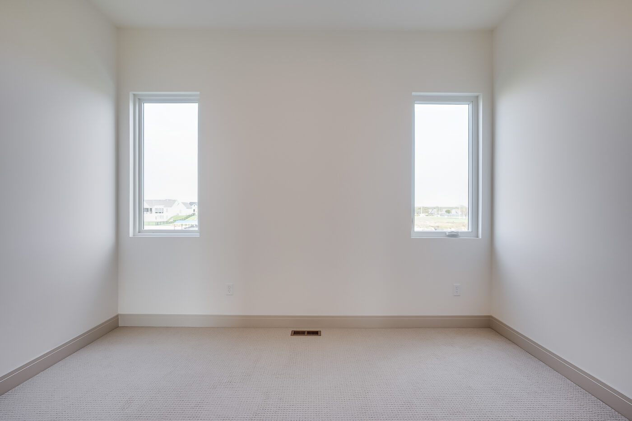
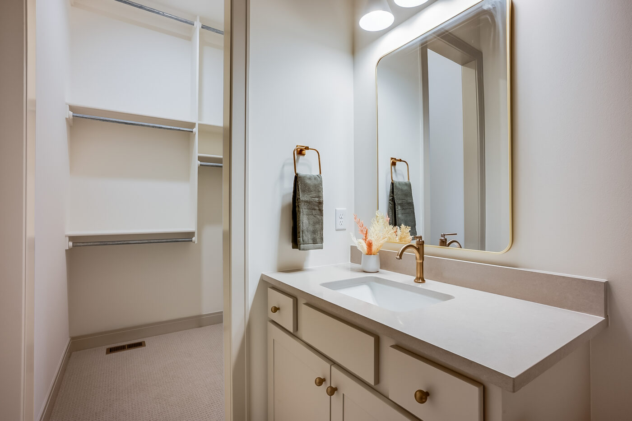

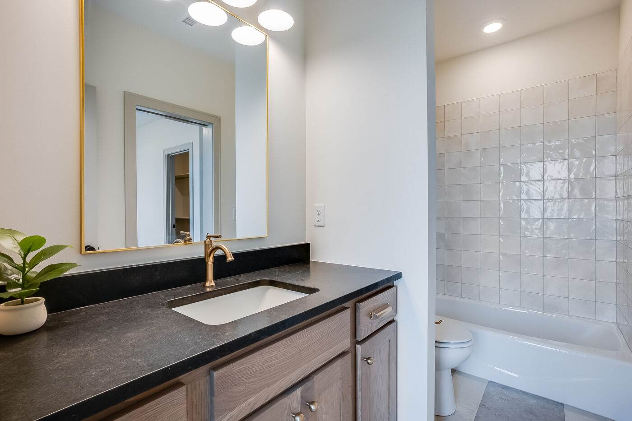

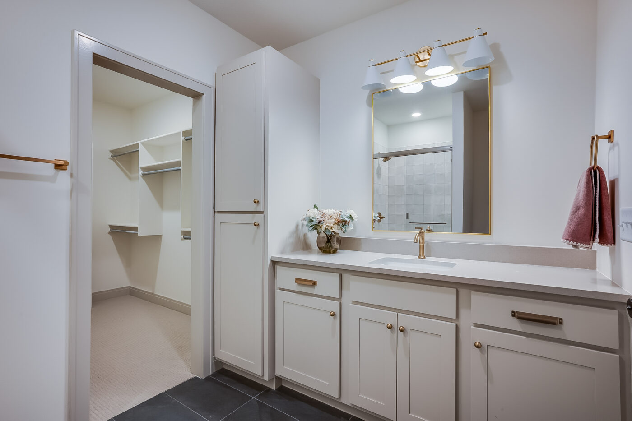
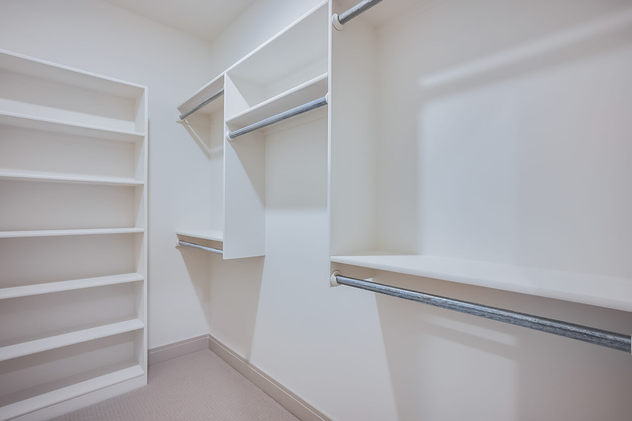
The primary suite is a private sanctuary featuring vaulted, beamed ceilings, dual vanities, a freestanding soaker tub nestled in a graceful arched niche, a fully tiled shower, and a massive walk-in closet complete with a granite-topped dresser and direct access to the laundry room. A discrete pocket office with built-in desk is tucked away just off the main living space-ideal for working from home. Additional main floor bedrooms each include walk-in closets; one offers a private ensuite, while the other enjoys access to a full hall bath.

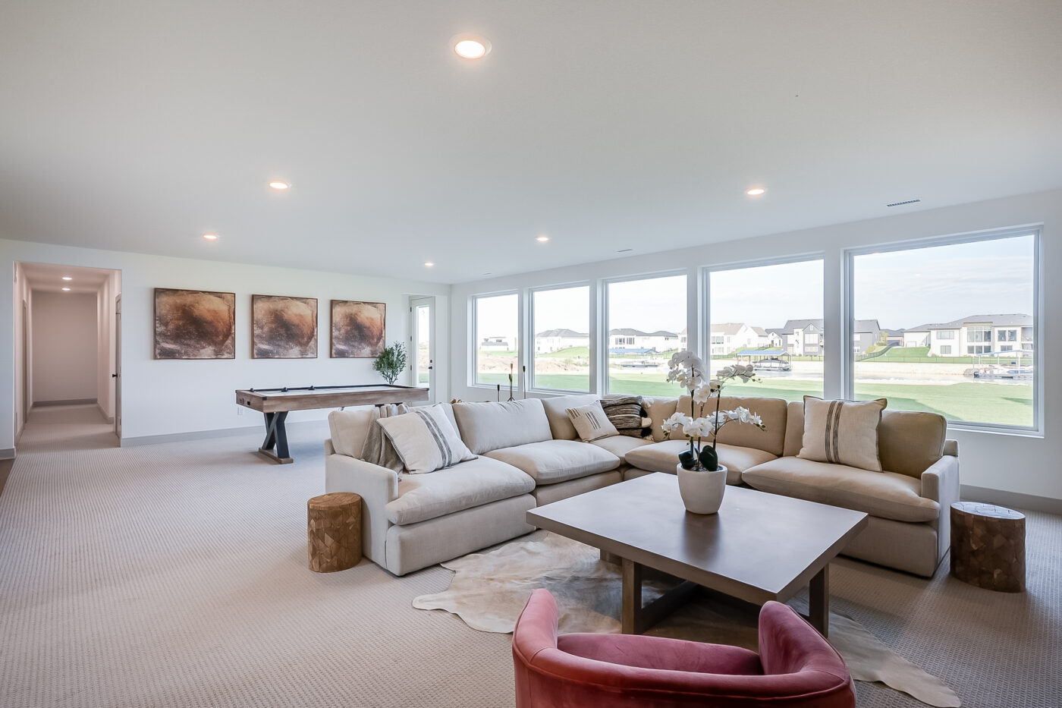
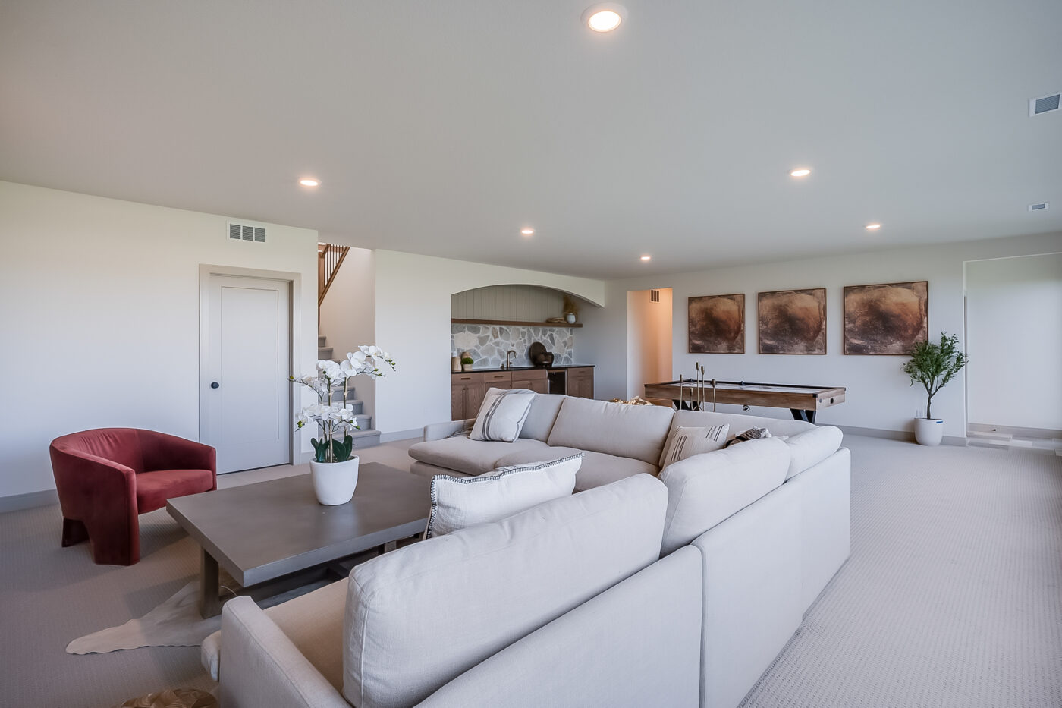

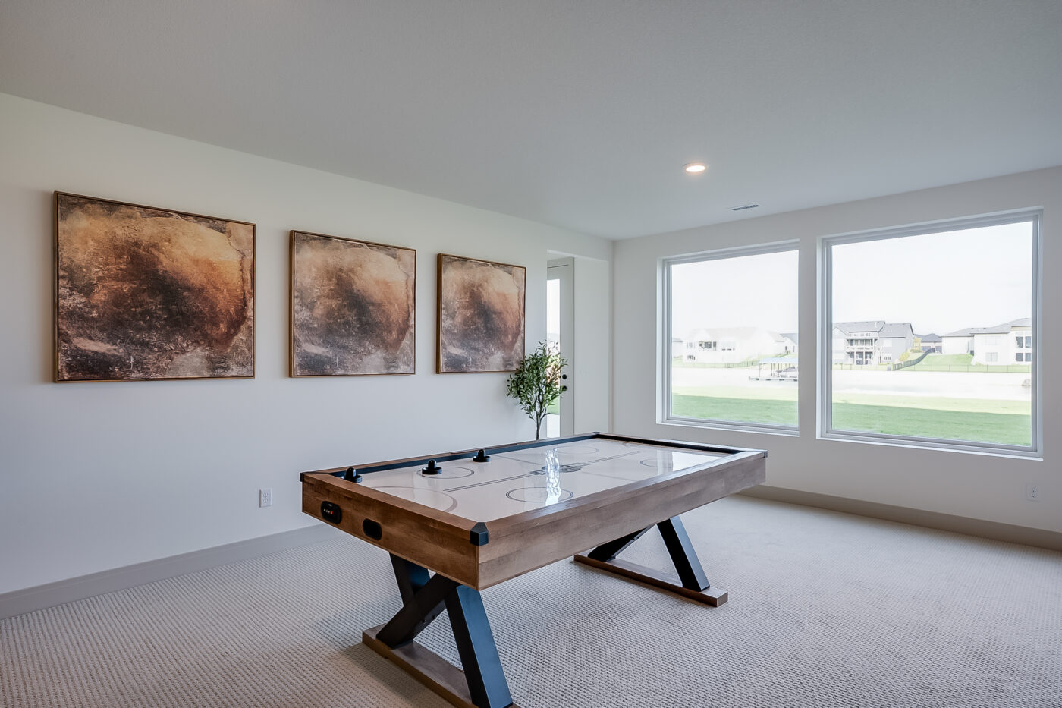
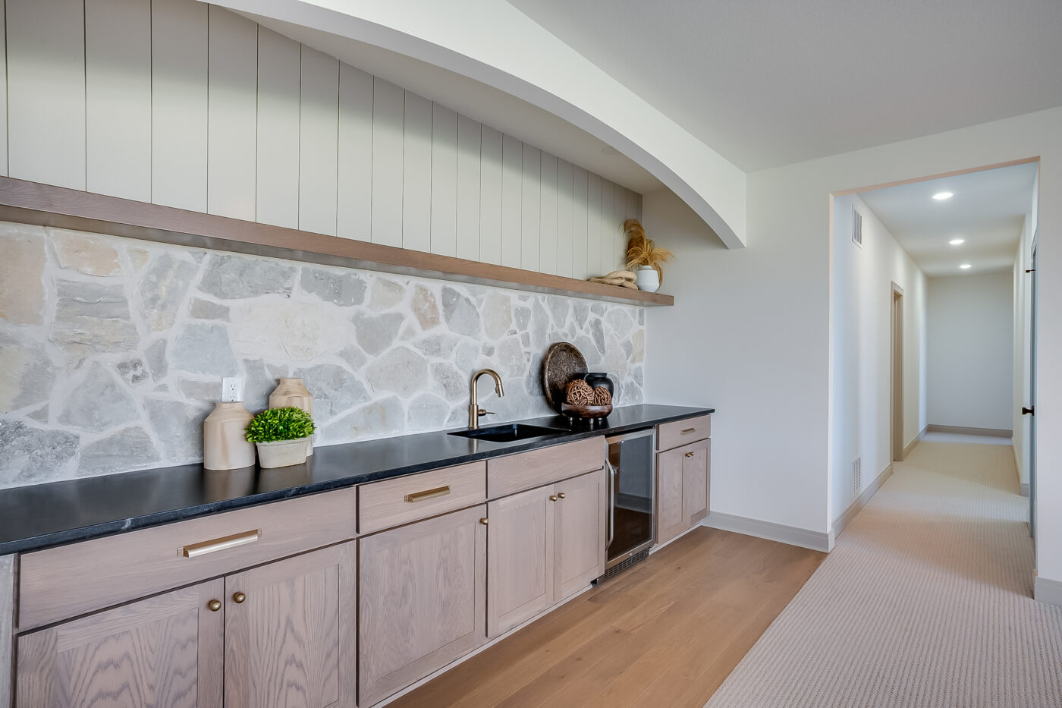
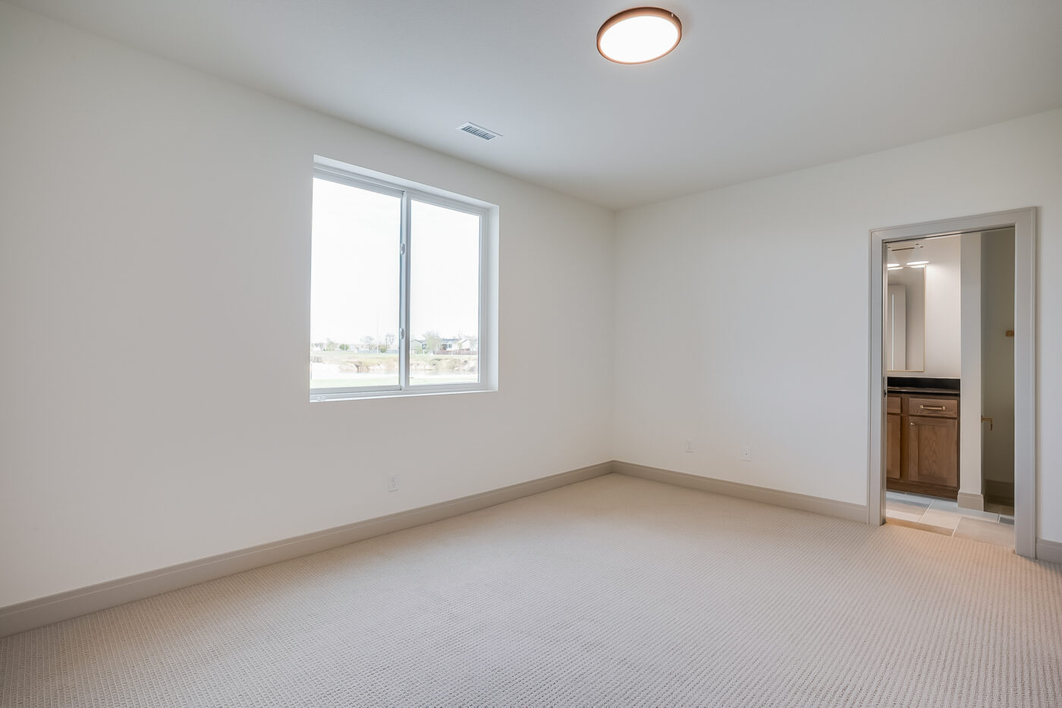

The fully finished lower-level walks out at grade and boasts a sprawling family room with panoramic views, an elegant wet bar, and direct access to a full bath from the back of the home. Two additional bedrooms downstairs each offer cavernous walk-in closets and private bath access.
Request More Information



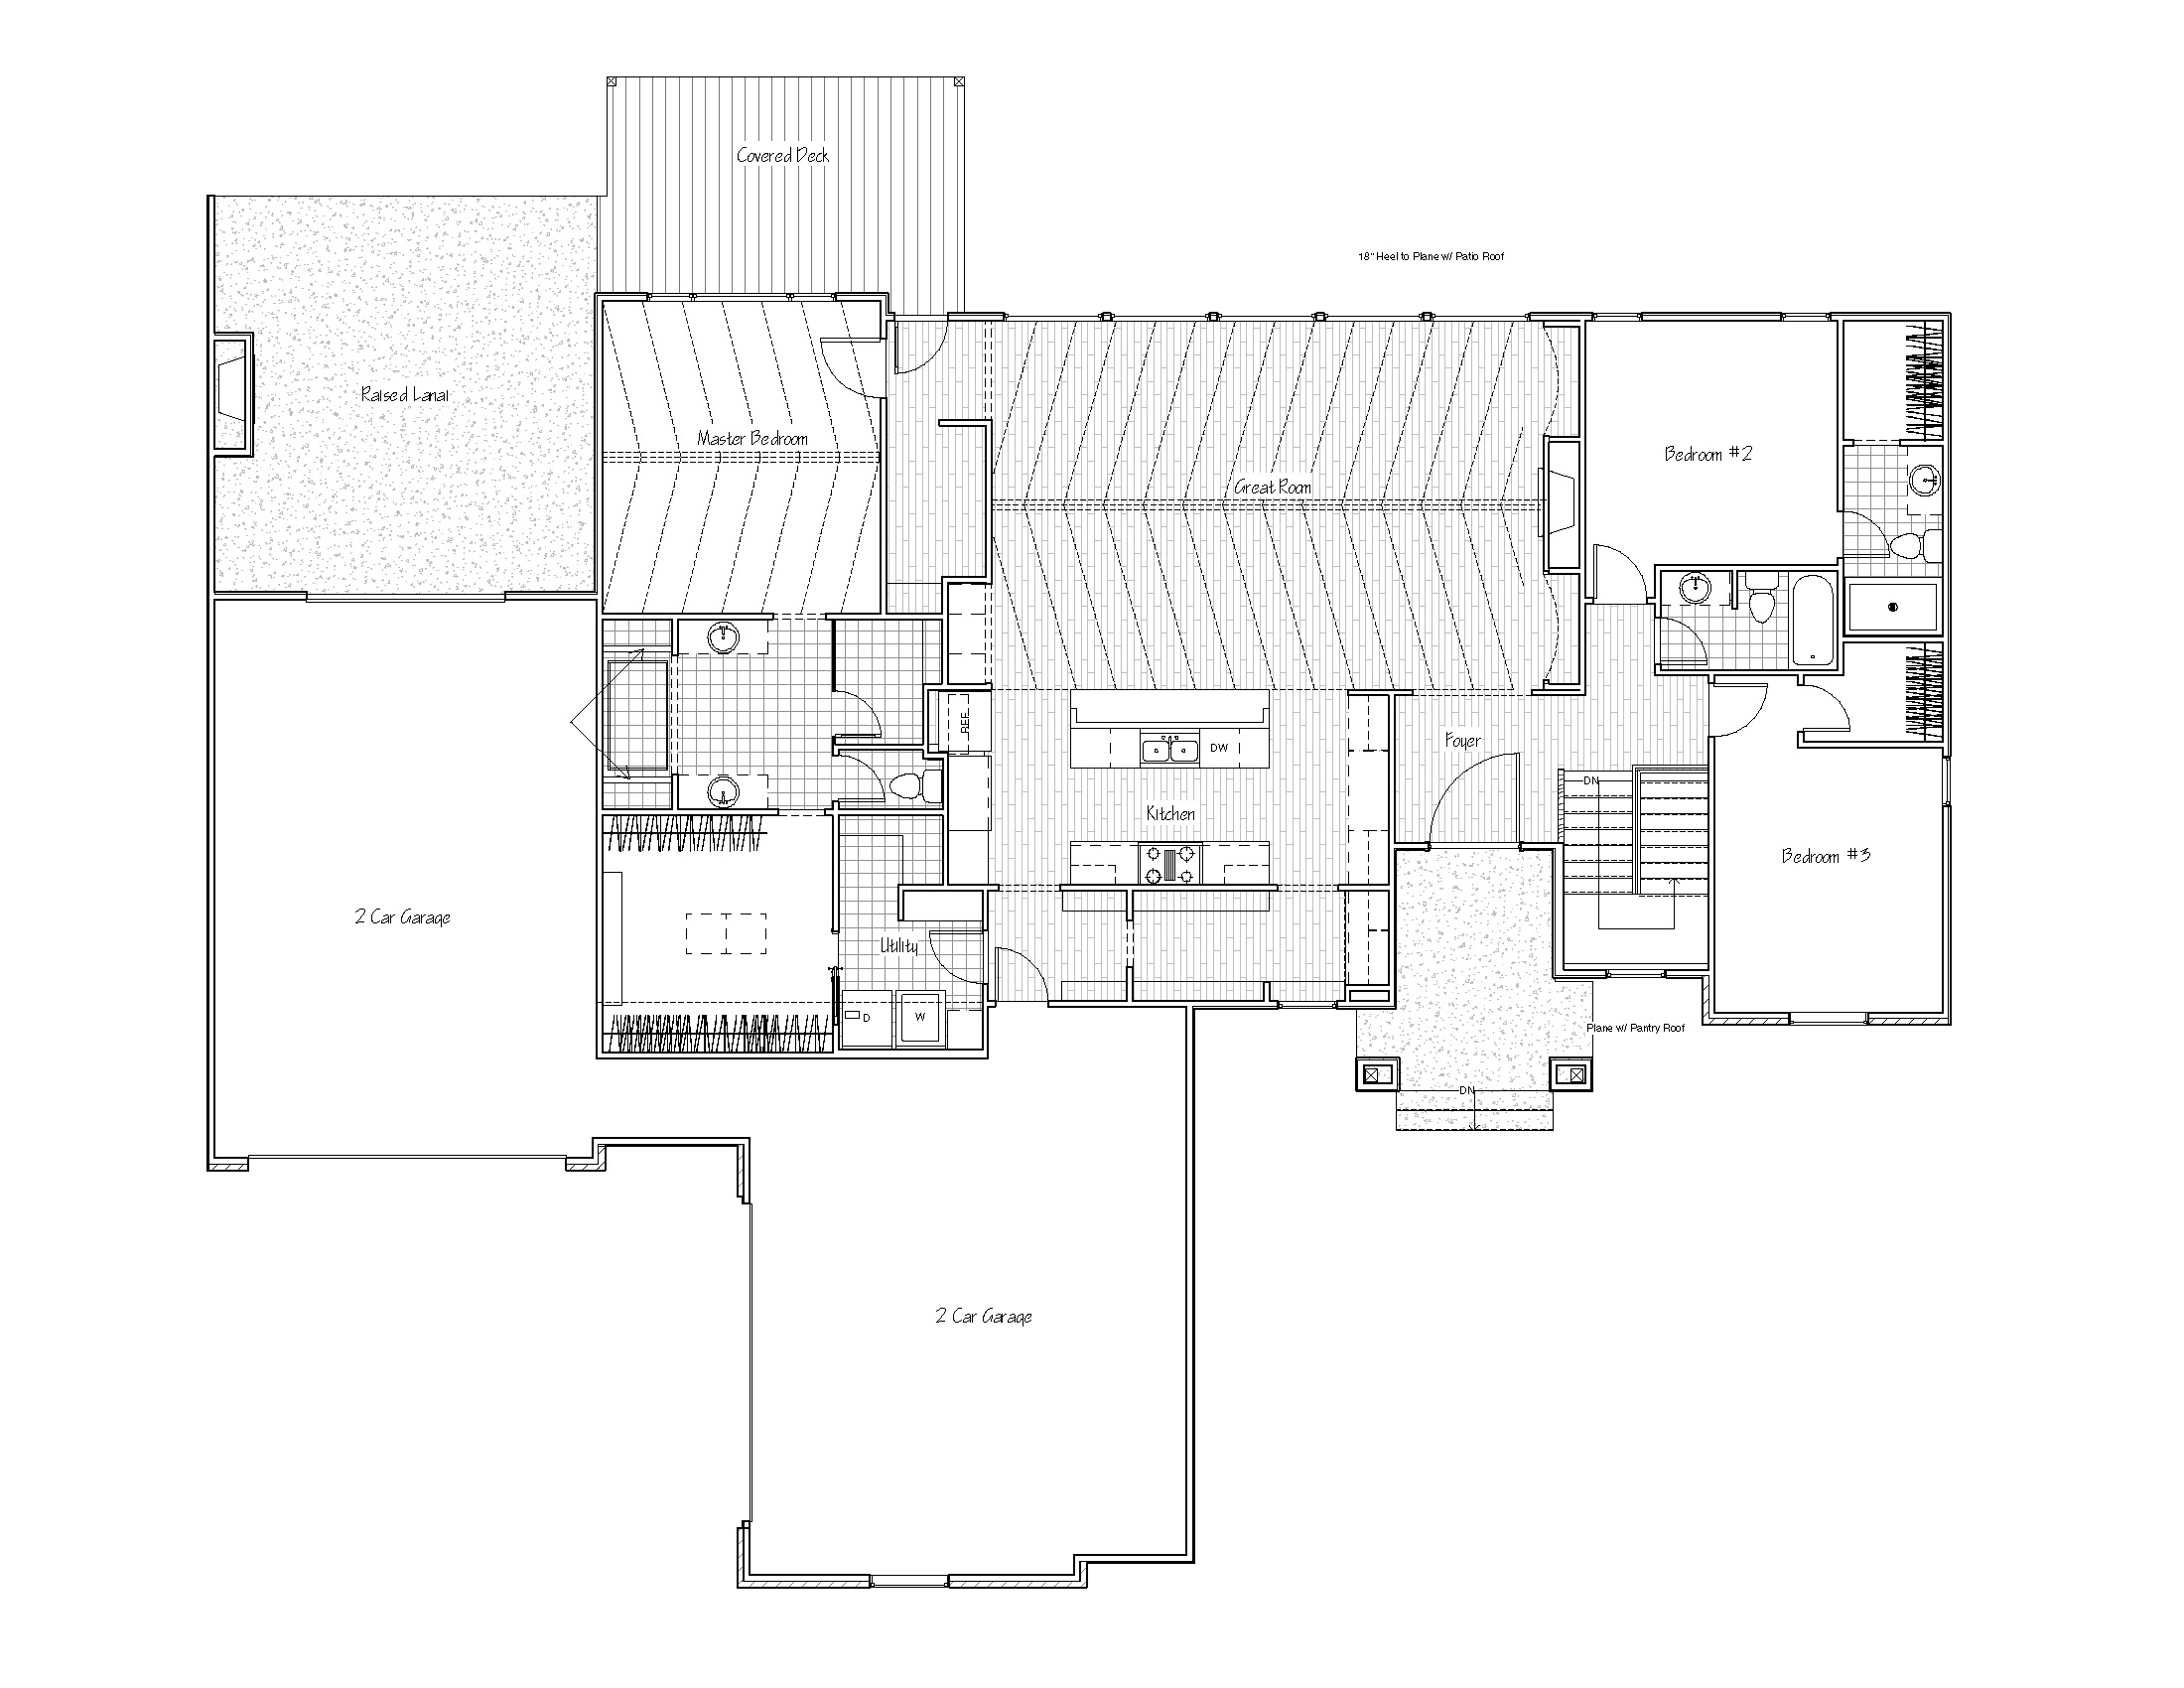
Main Level Floor Plan
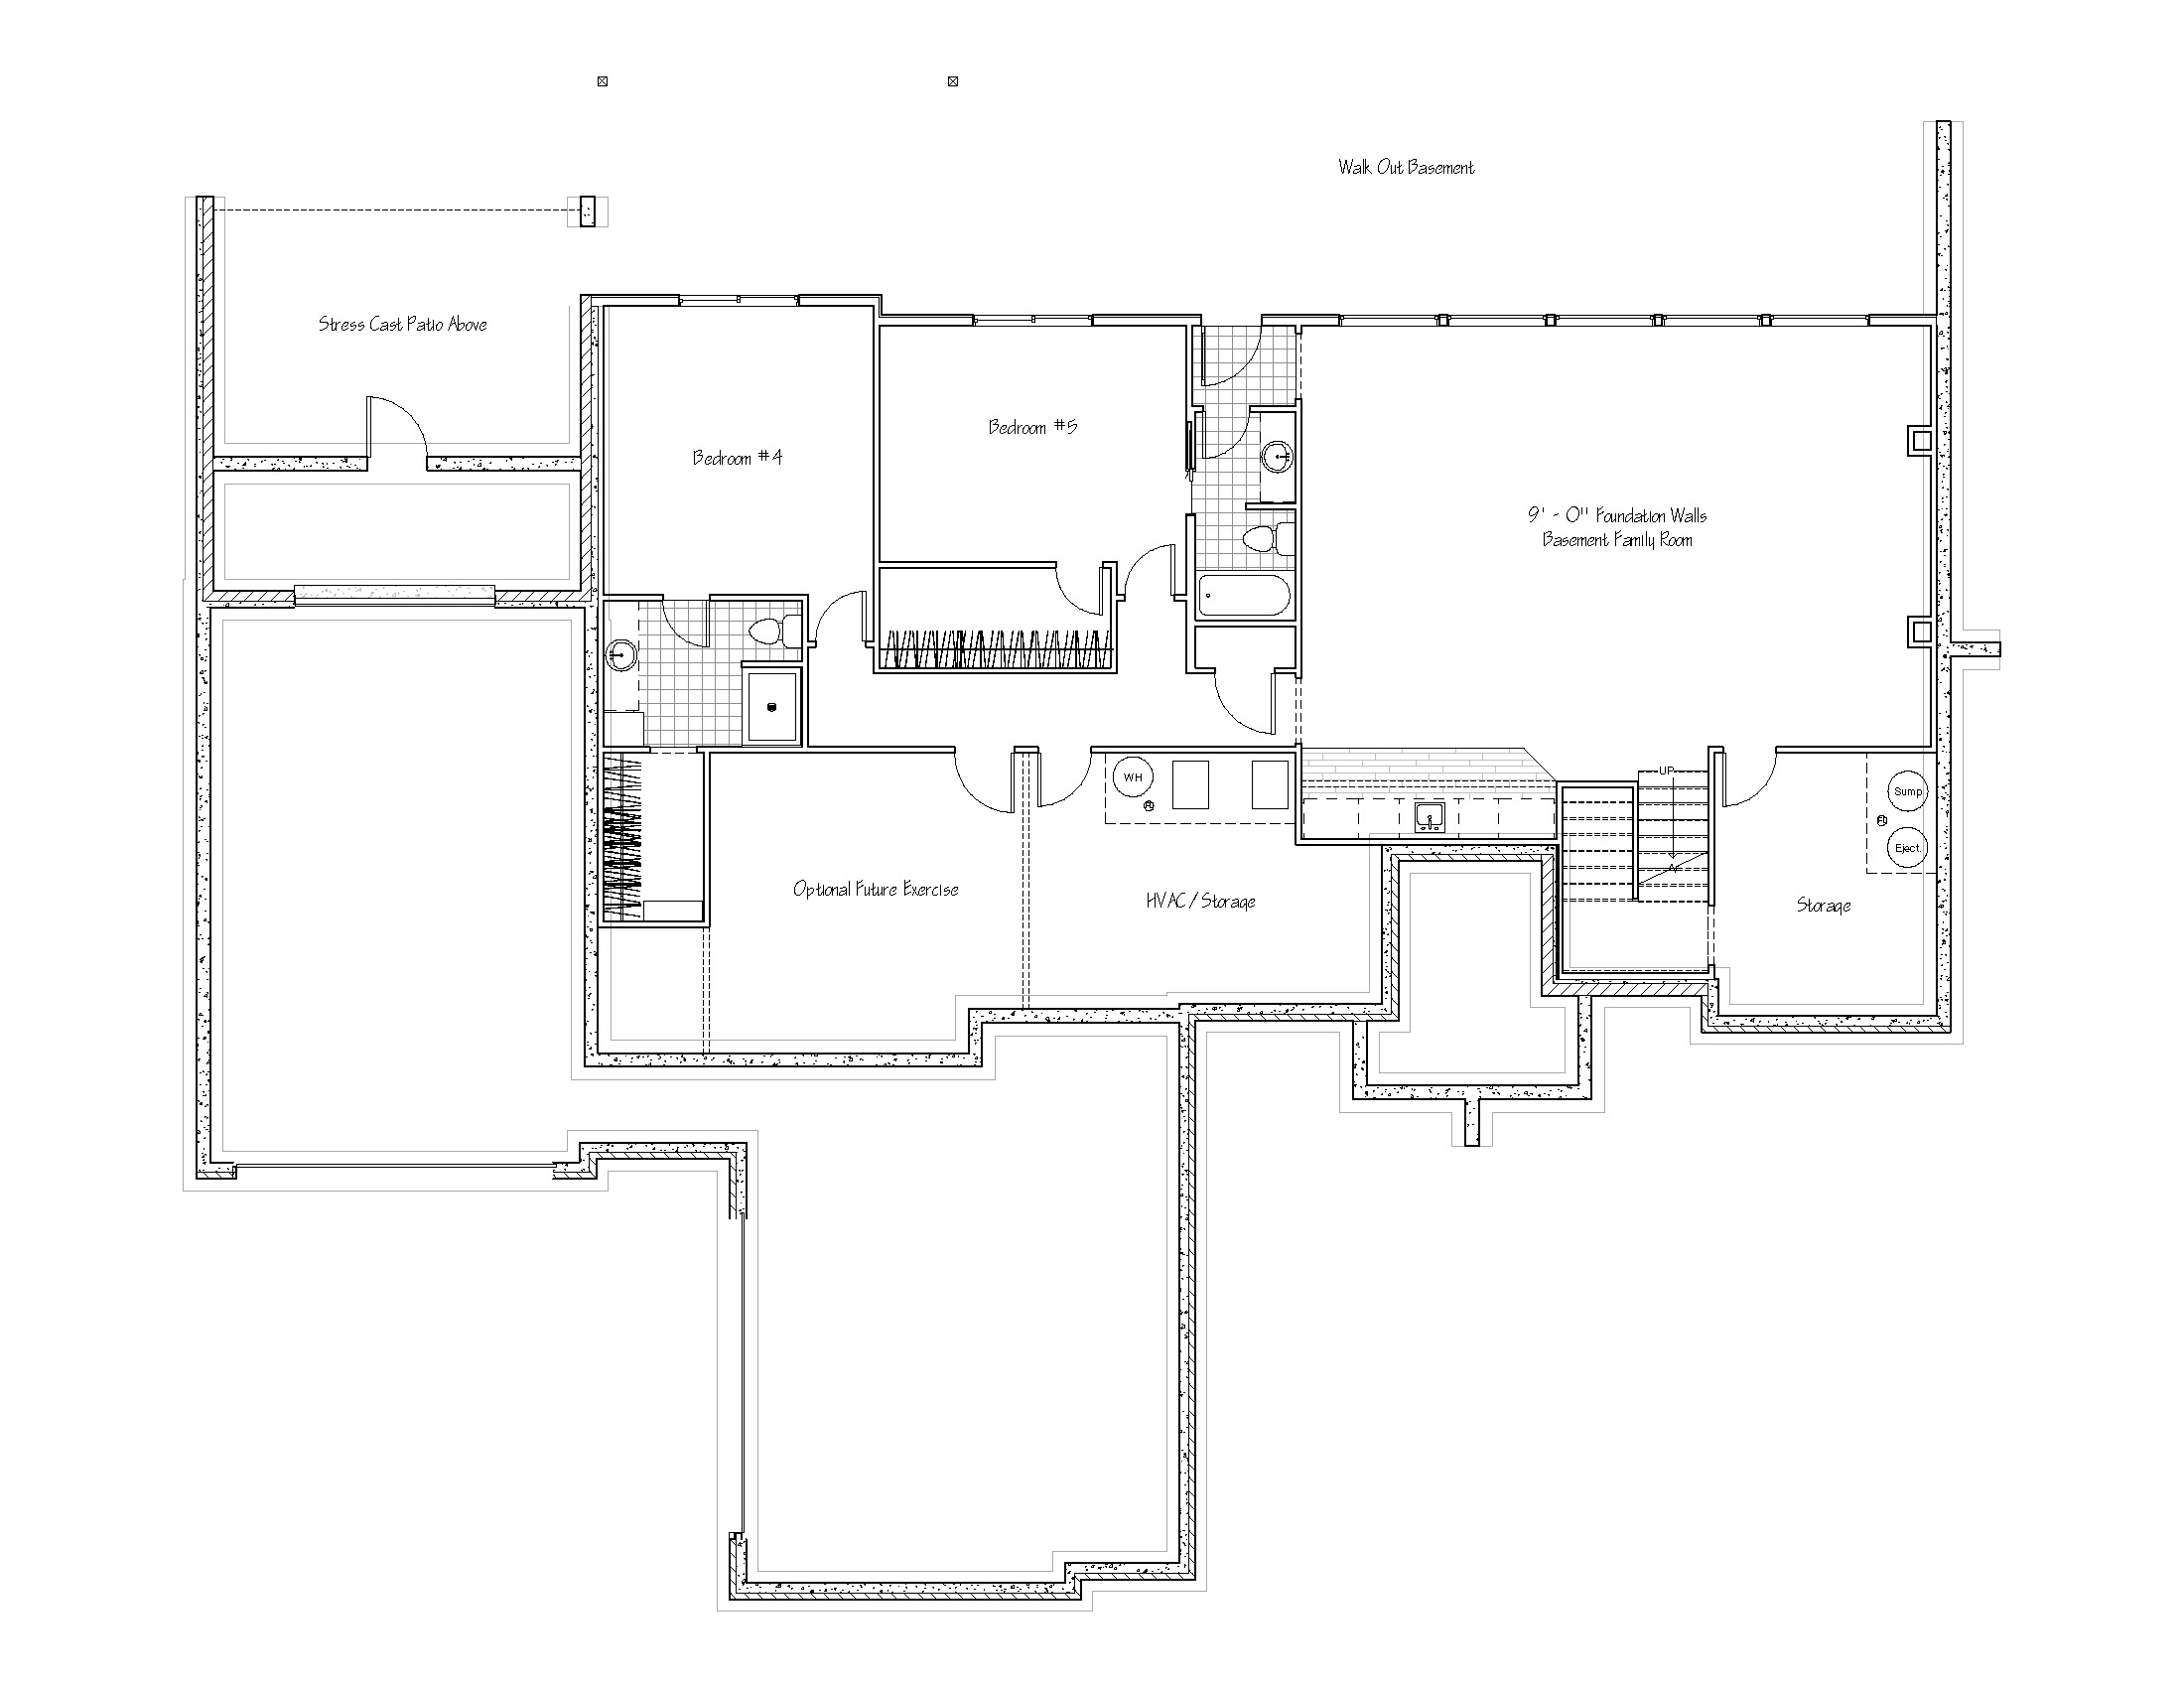
Foundation Level Floor Plan
Built in These Communities

Frequently Asked Questions
When building a new home it seems that there are many selections to make on a deadline. How does the selection process work at Sharp Homes?
What are the advantages of building a new home versus existing?
Where can I tour a model home or see your work?
Can I save money using your existing plans versus custom plans?
Am I limited to working with the builder’s plans?
What does it cost per square foot to build a new home?
Contact Sharp Homes
"*" indicates required fields