Floor Plan · 2500+ Sq. Ft.
Baja
Overview
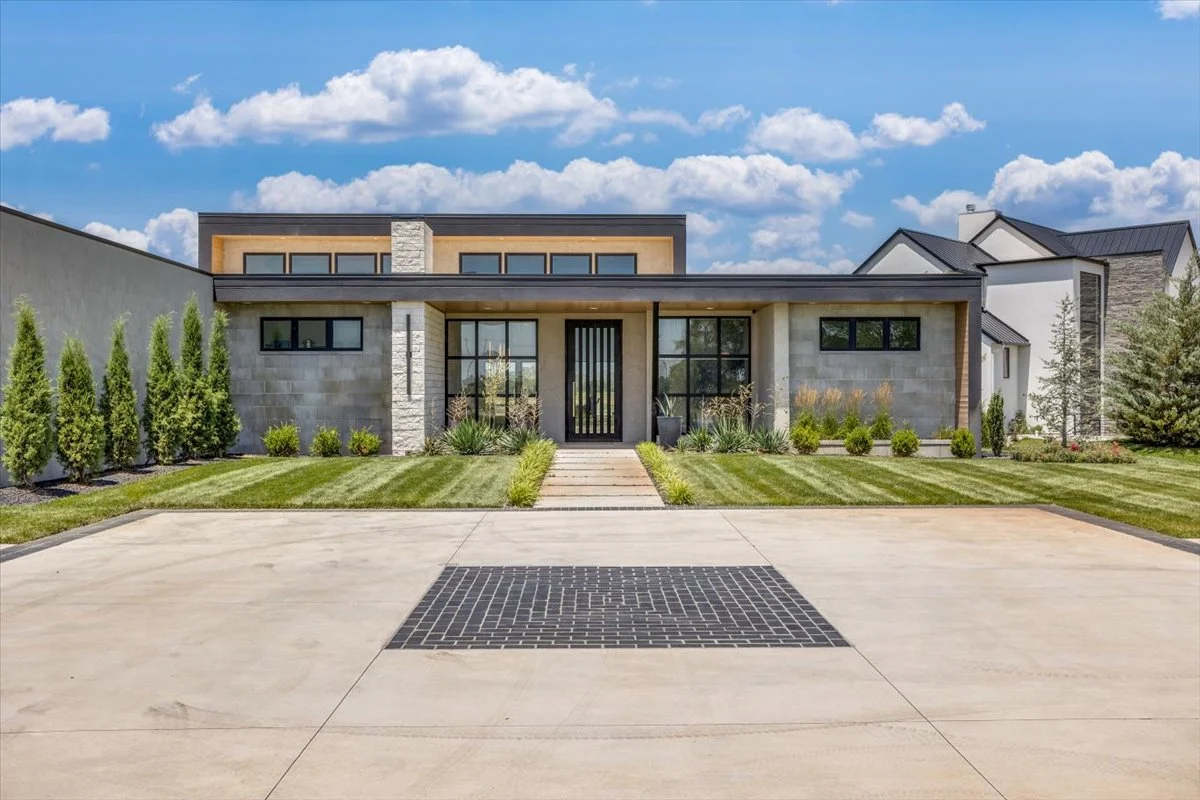
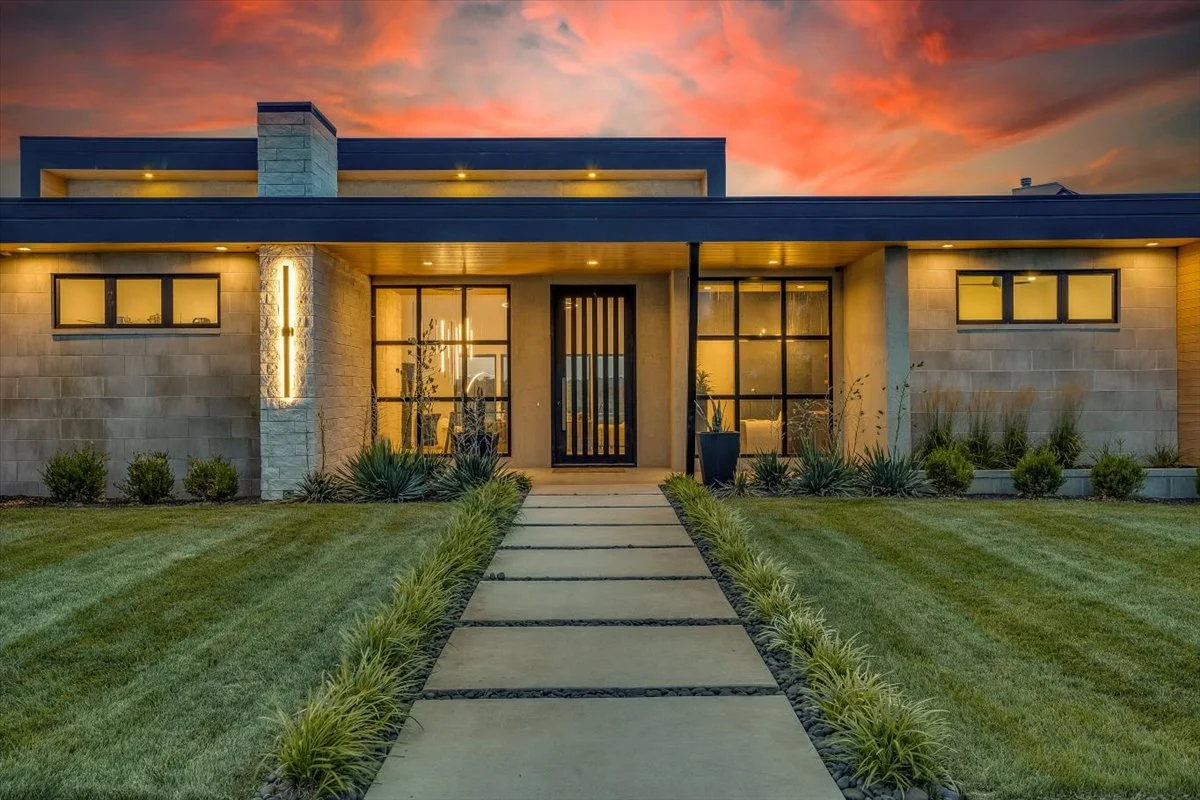
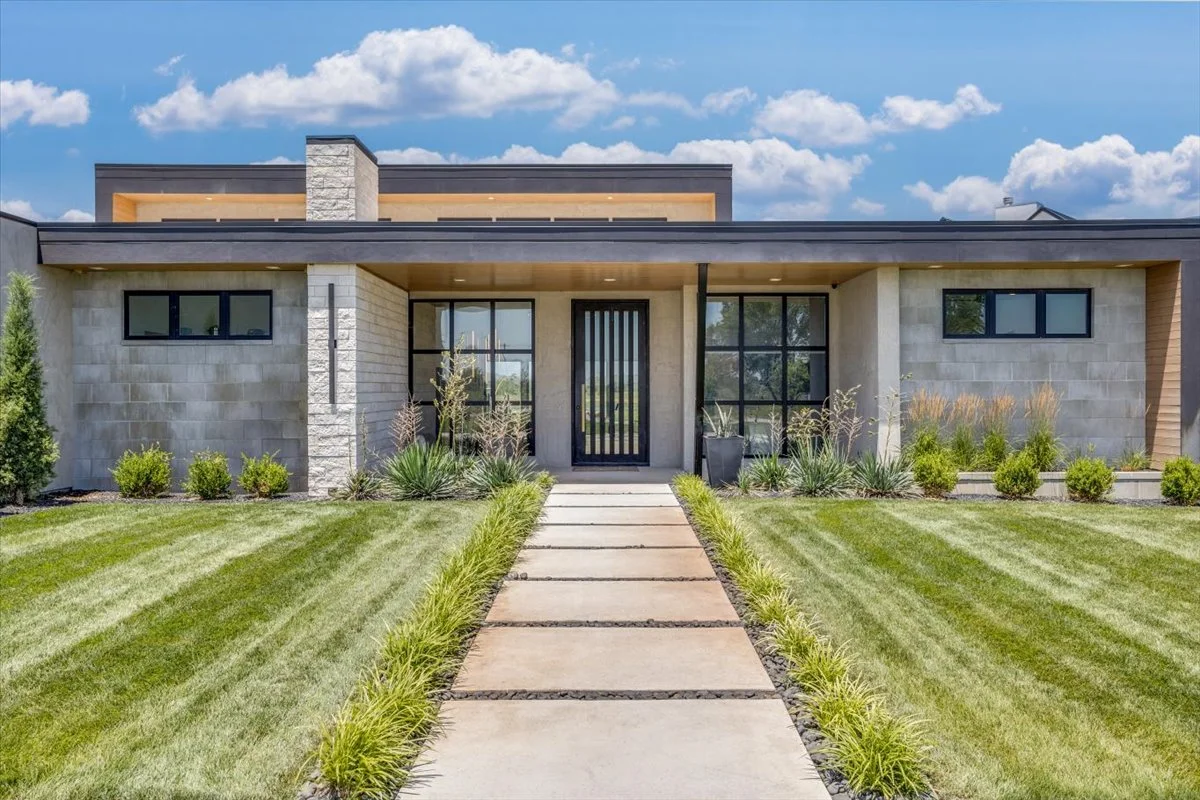
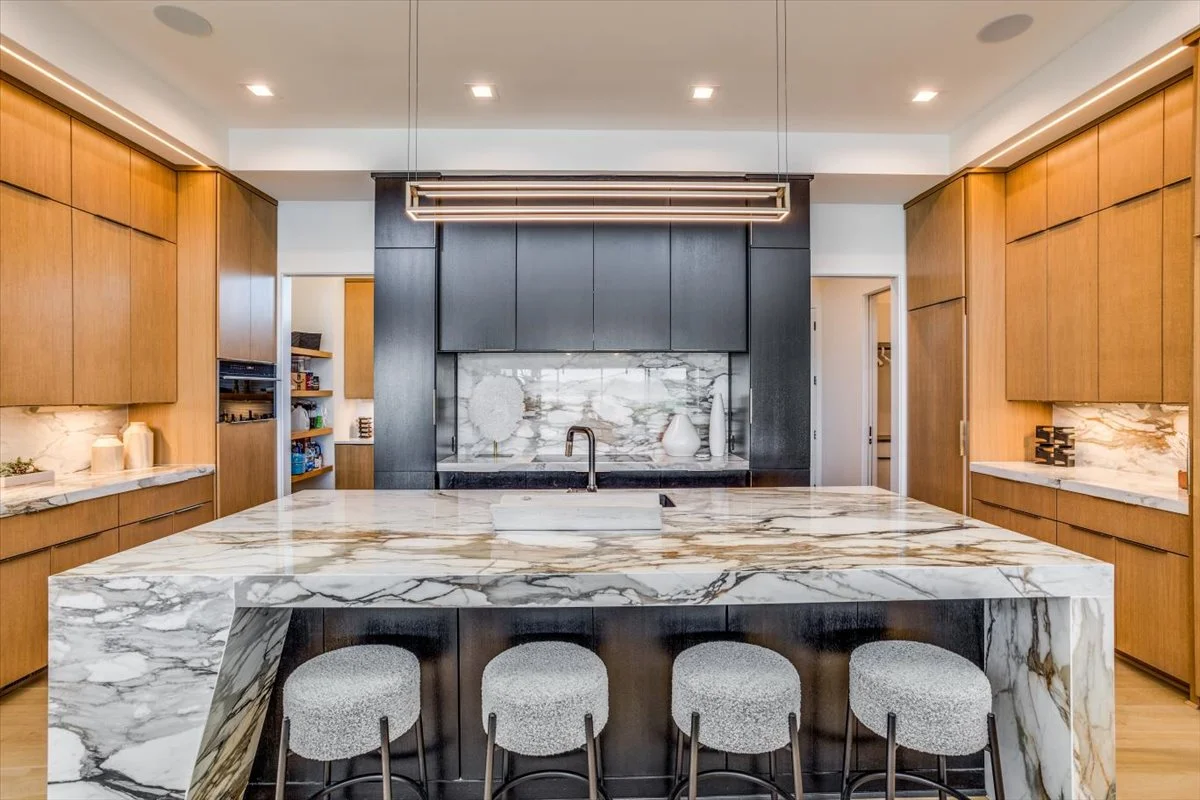
"We are not in Kansas anymore," is the thought that will come to mind when you experience this custom designed California-Modern estate home. Upon arriving at the property you will be welcomed by the long driveway with center brick medallion and ample parking.
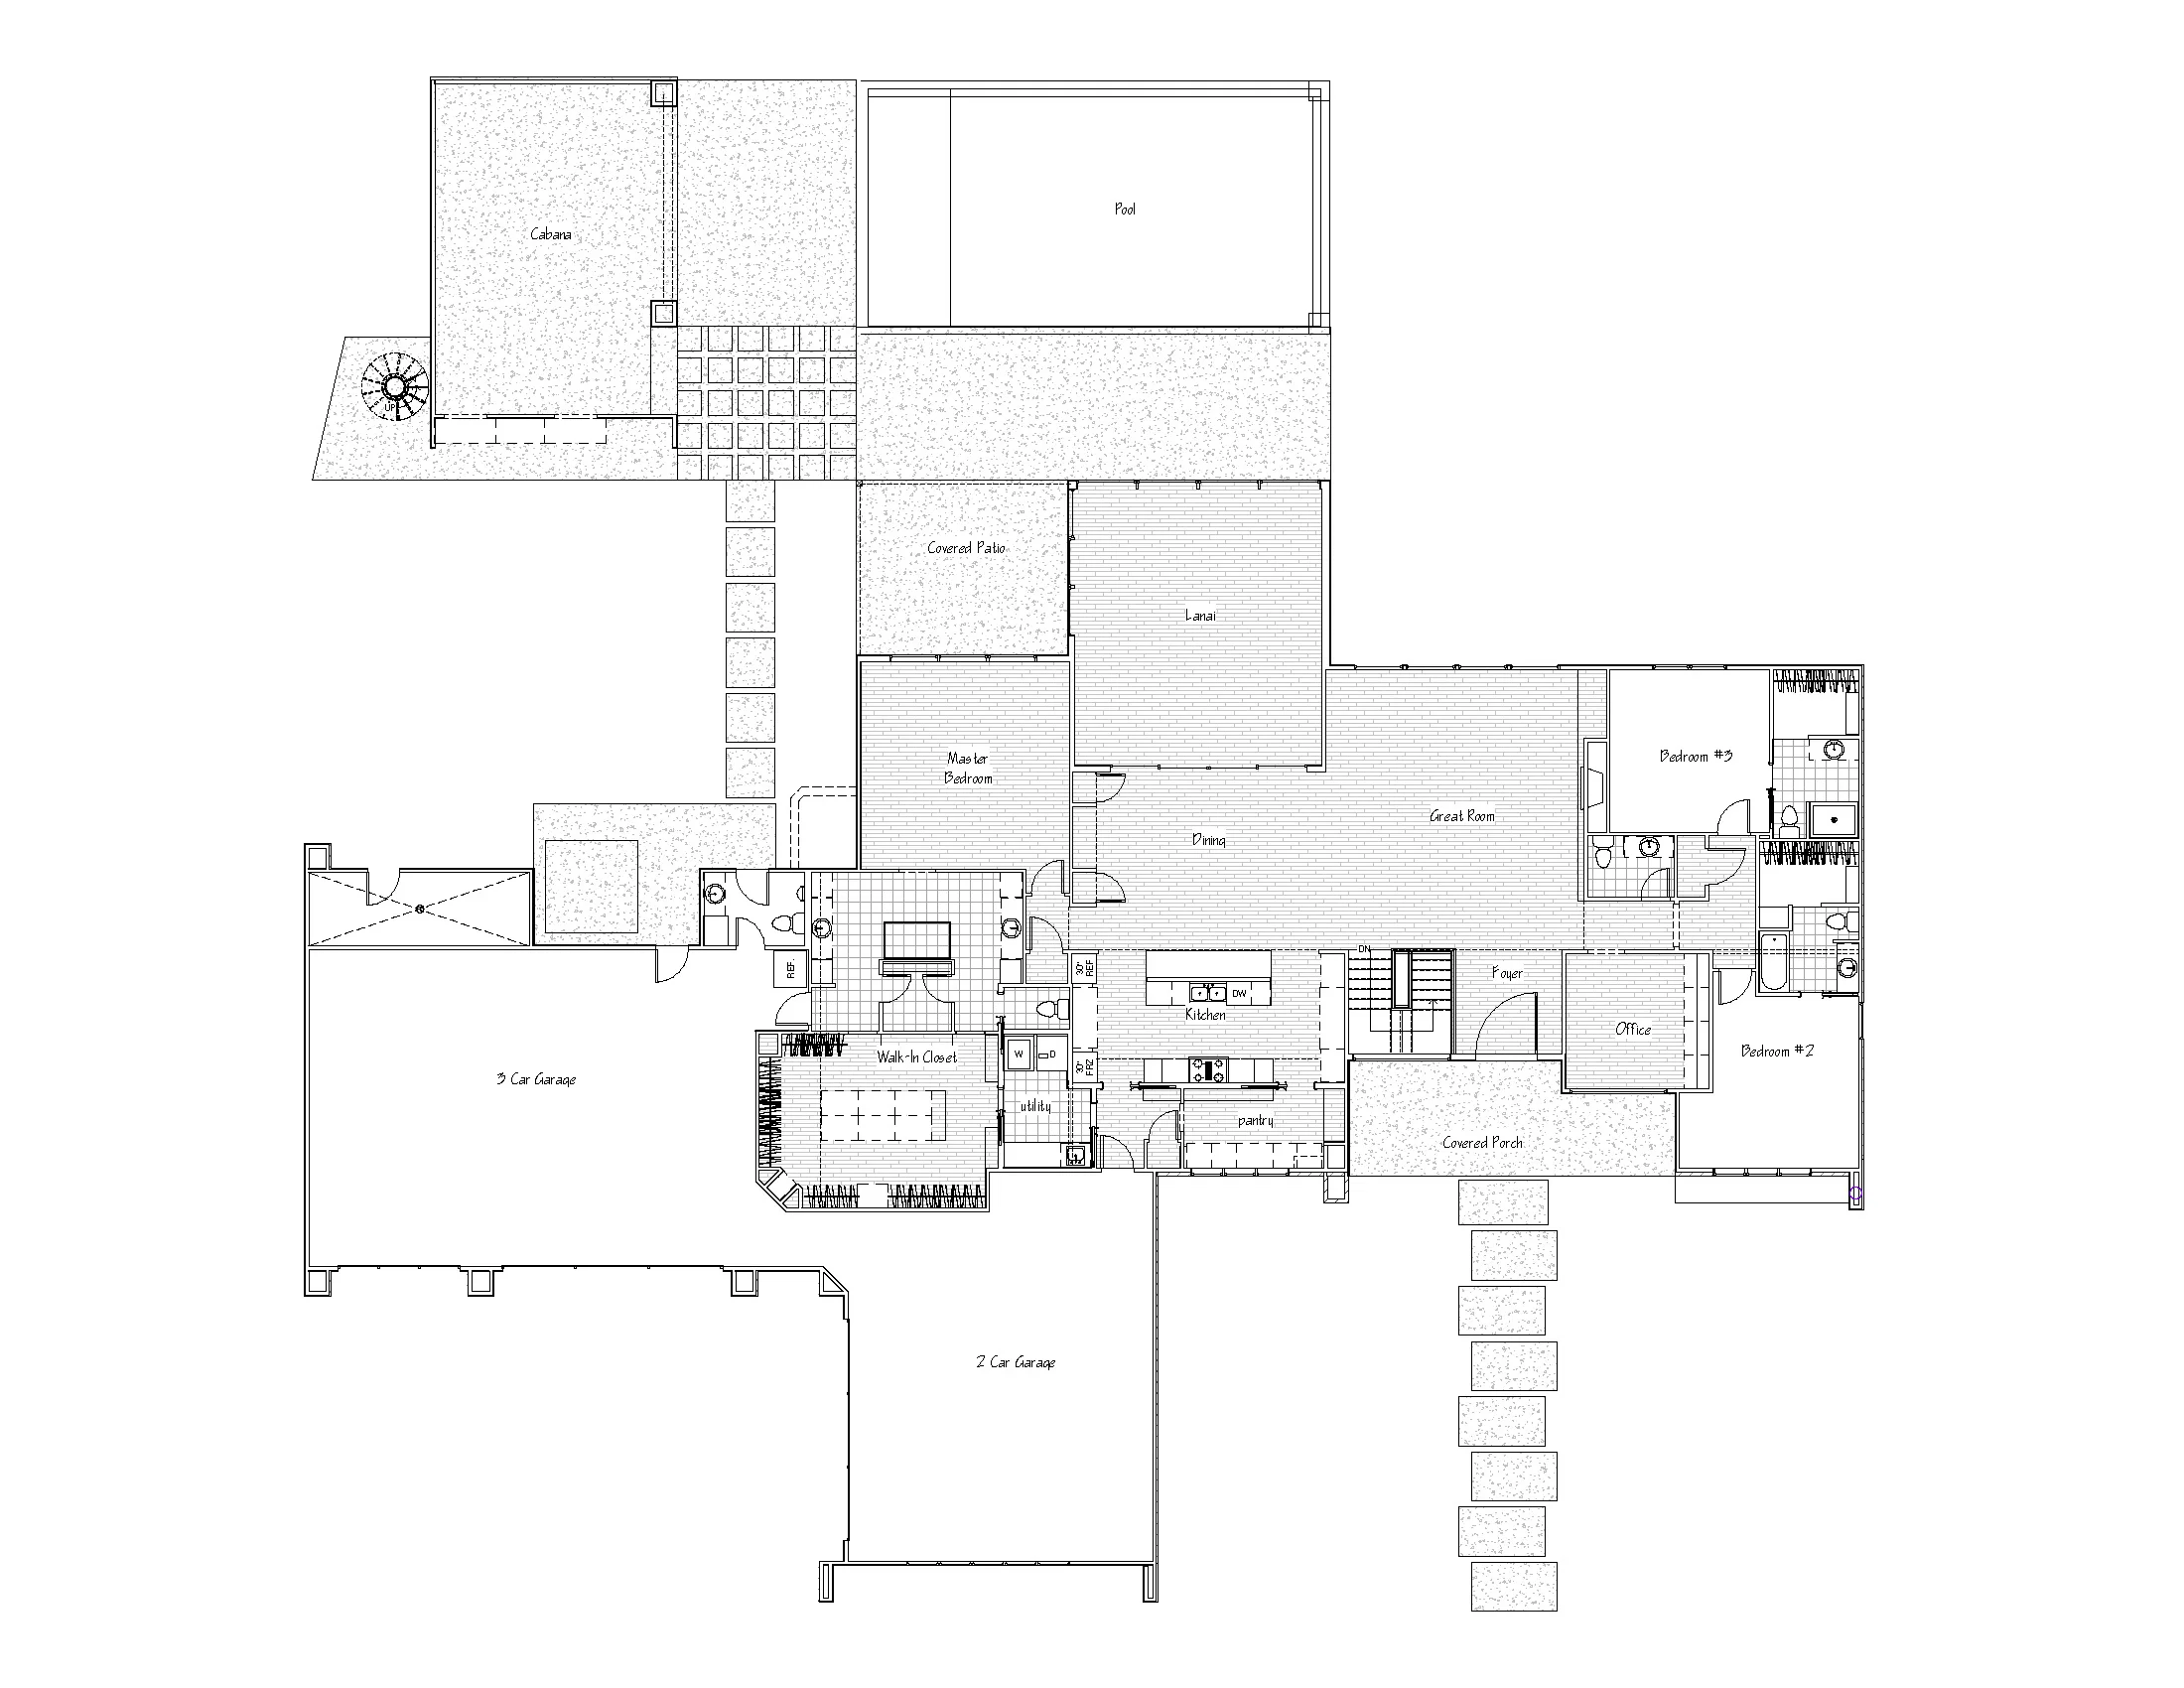
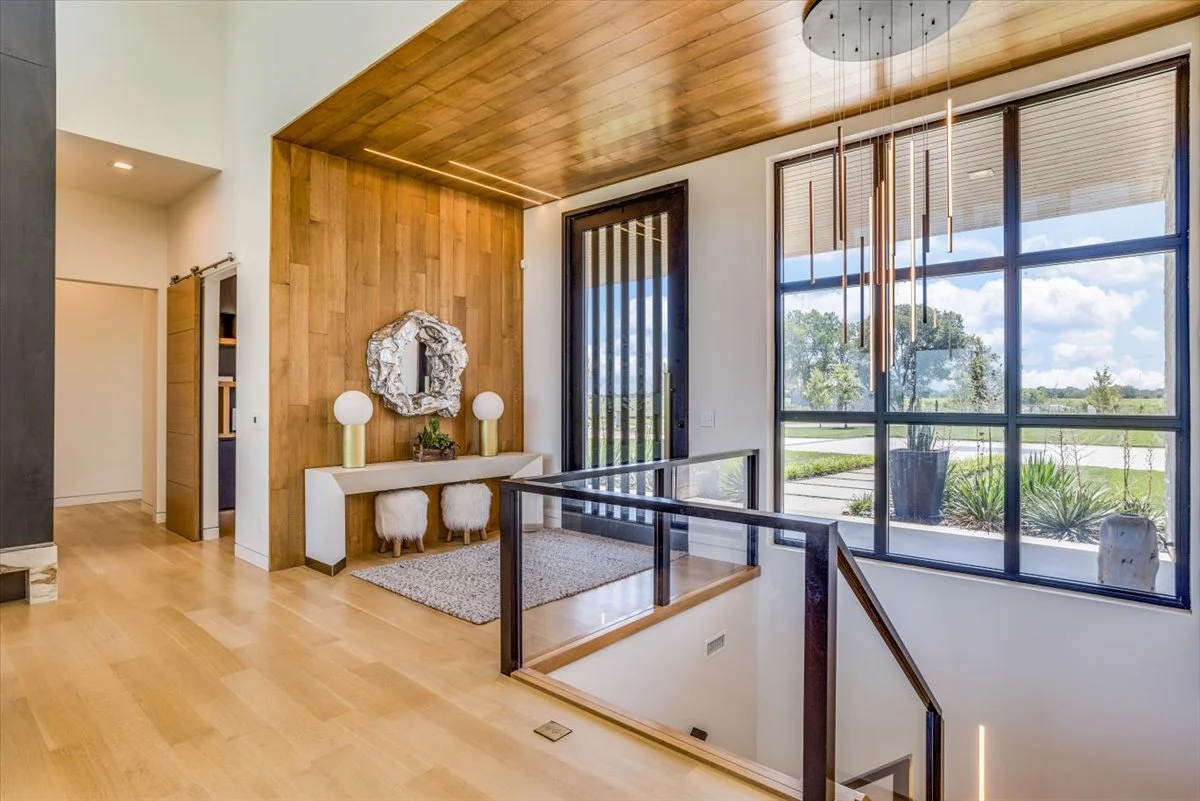
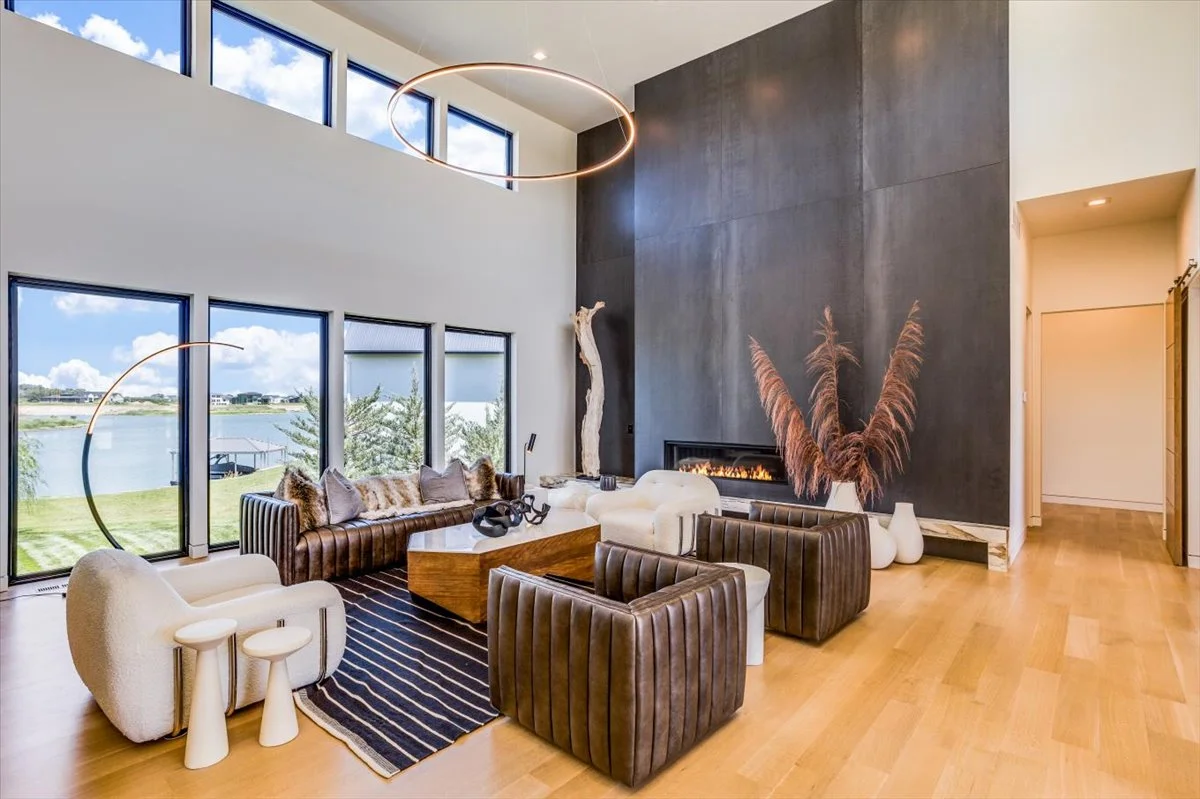
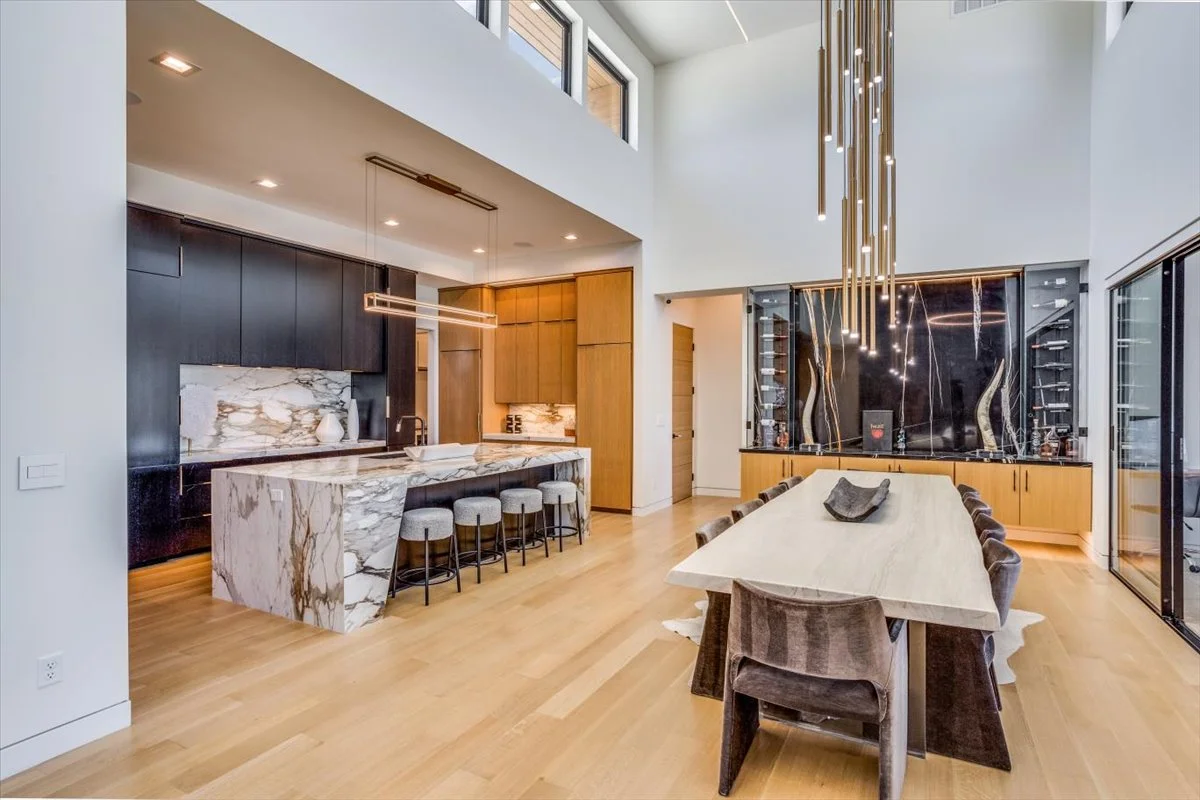
The custom 10' Iron Door will greet you and guests into the great room with 18'6" tall ceilings, clerestory windows, beautiful trim and stone detailing, custom lighting accents and full fireplace wall porcelain surface. The main level boasting 3750 square feet features three bedrooms, all with on-suite bathrooms and walk-in closets, a dedicated office with built-ins, open concept kitchen with separate walk-in butler's pantry, an all-season separately zoned Lanai/Sun Room with two-way stacking doors, laundry, 1/2 pool bathroom, pool storage and 5-car oversized heated and insulated garage.
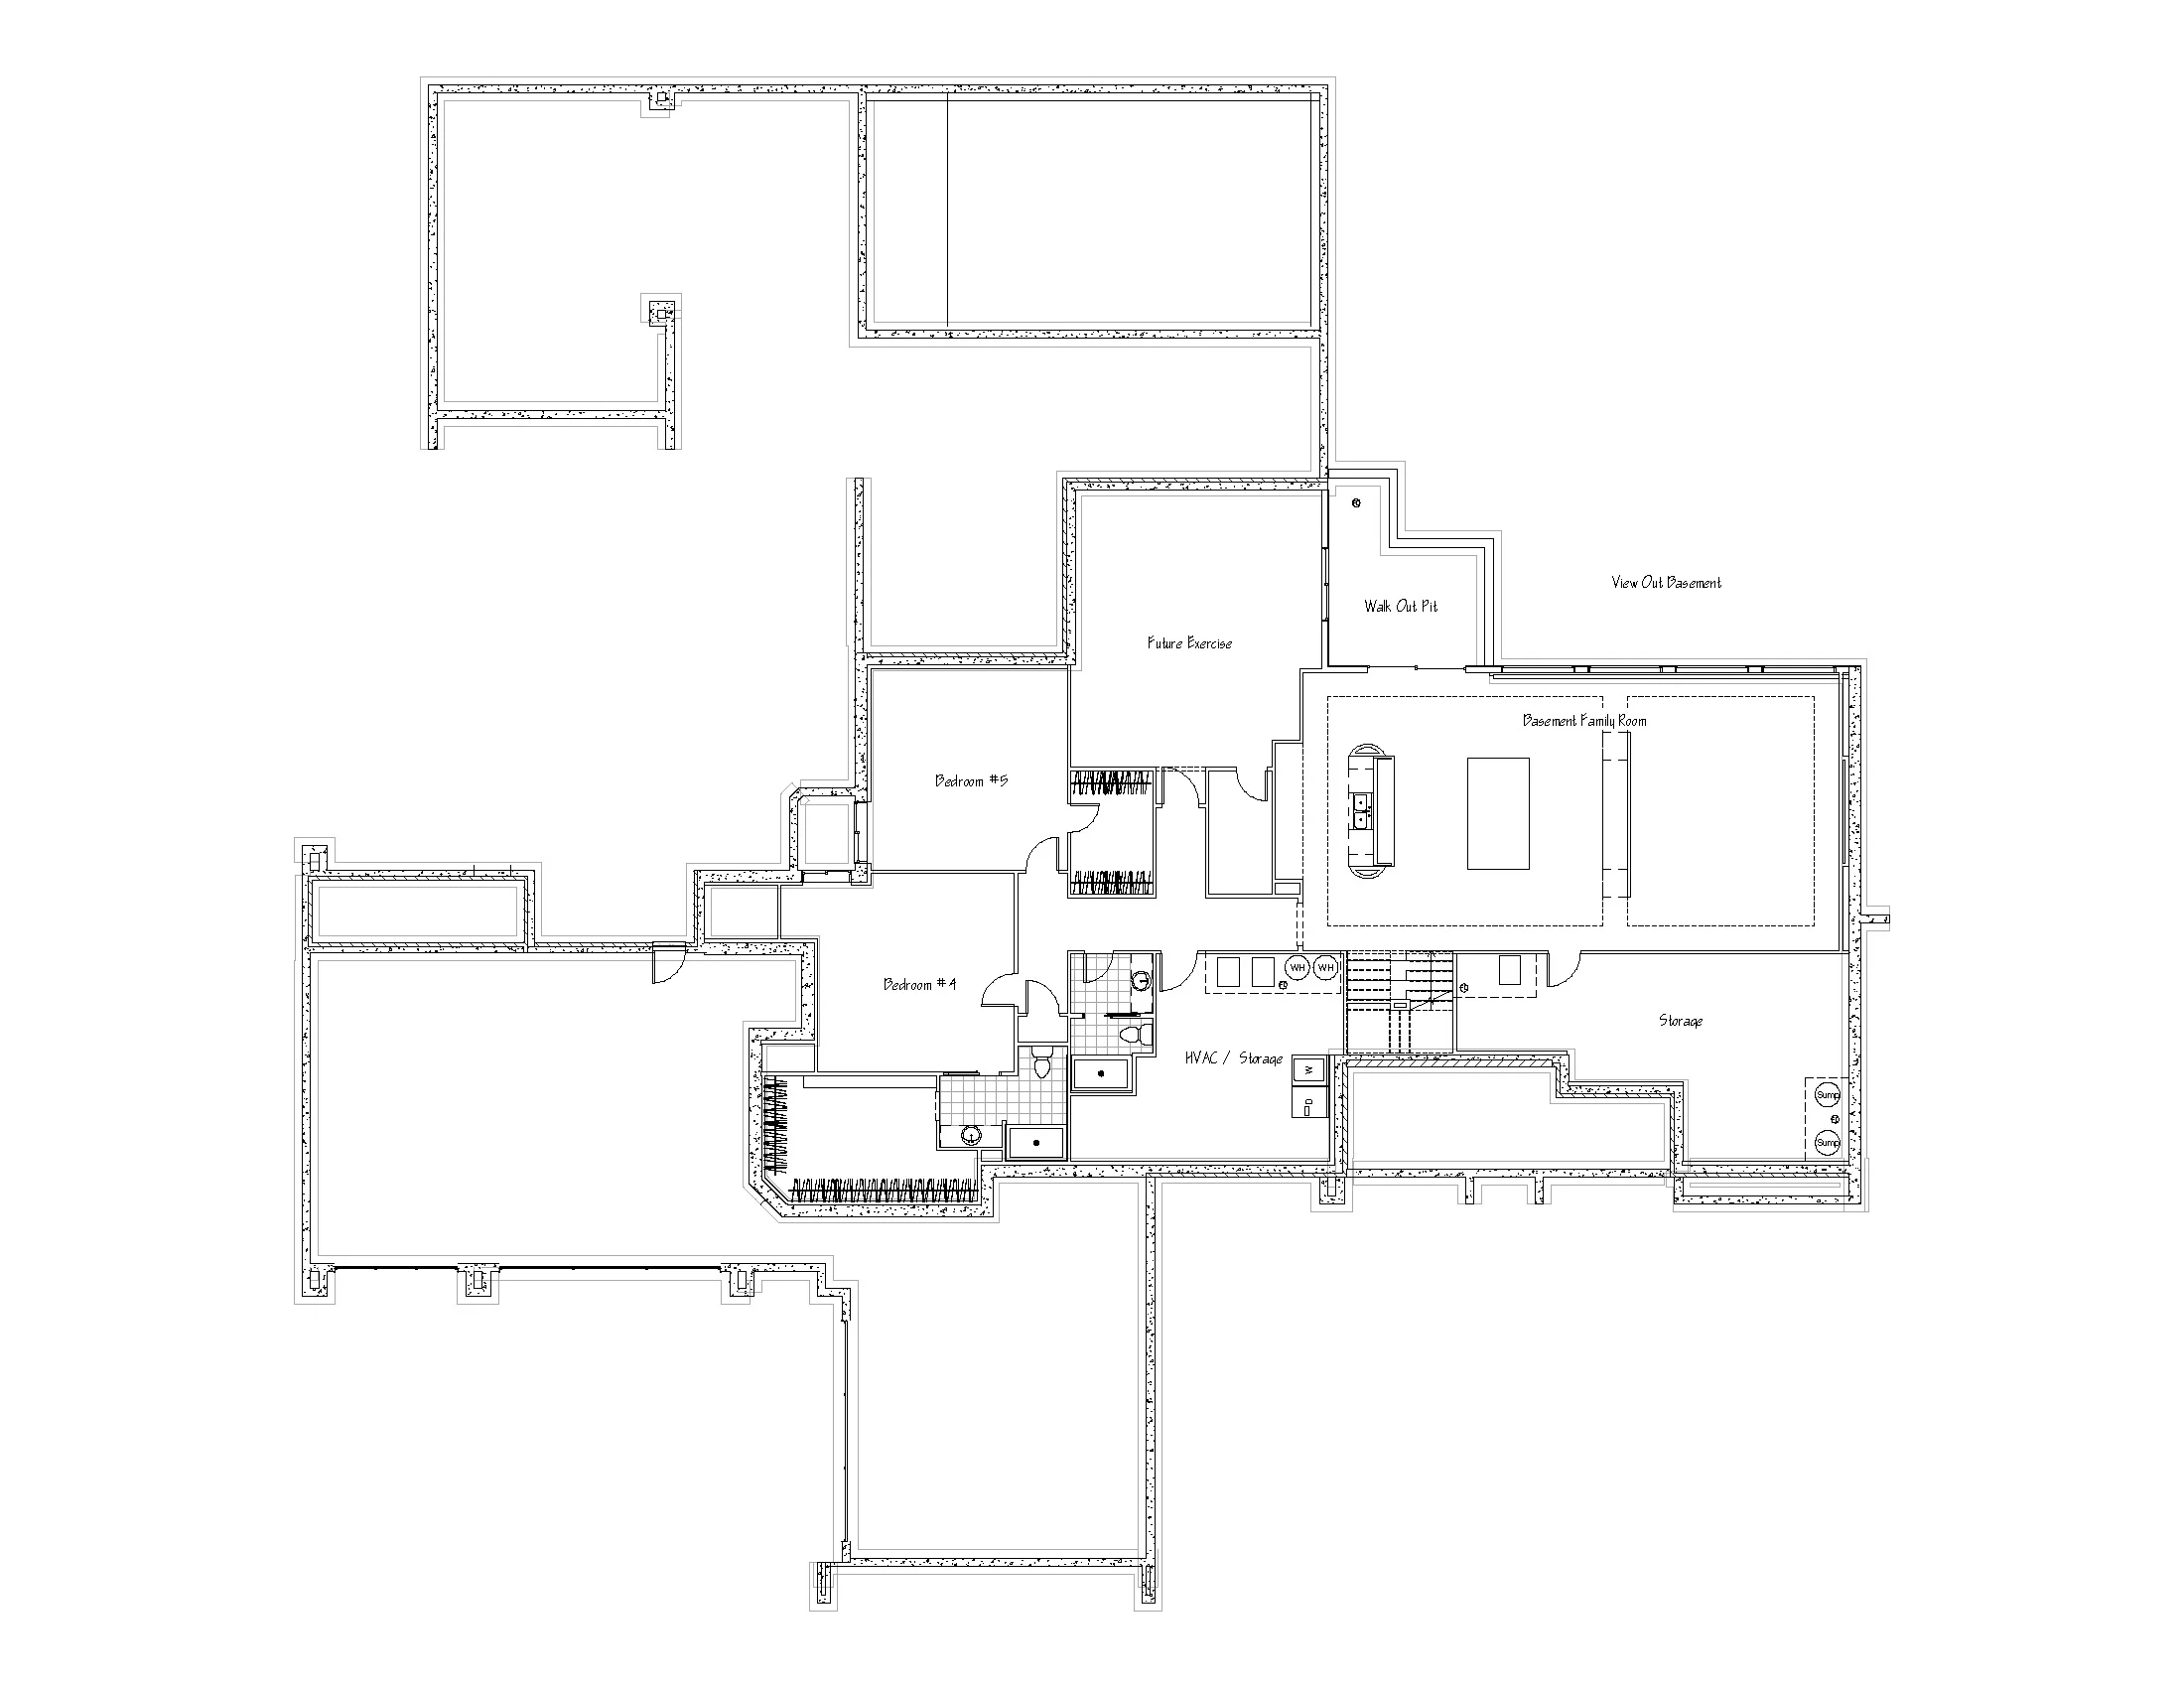
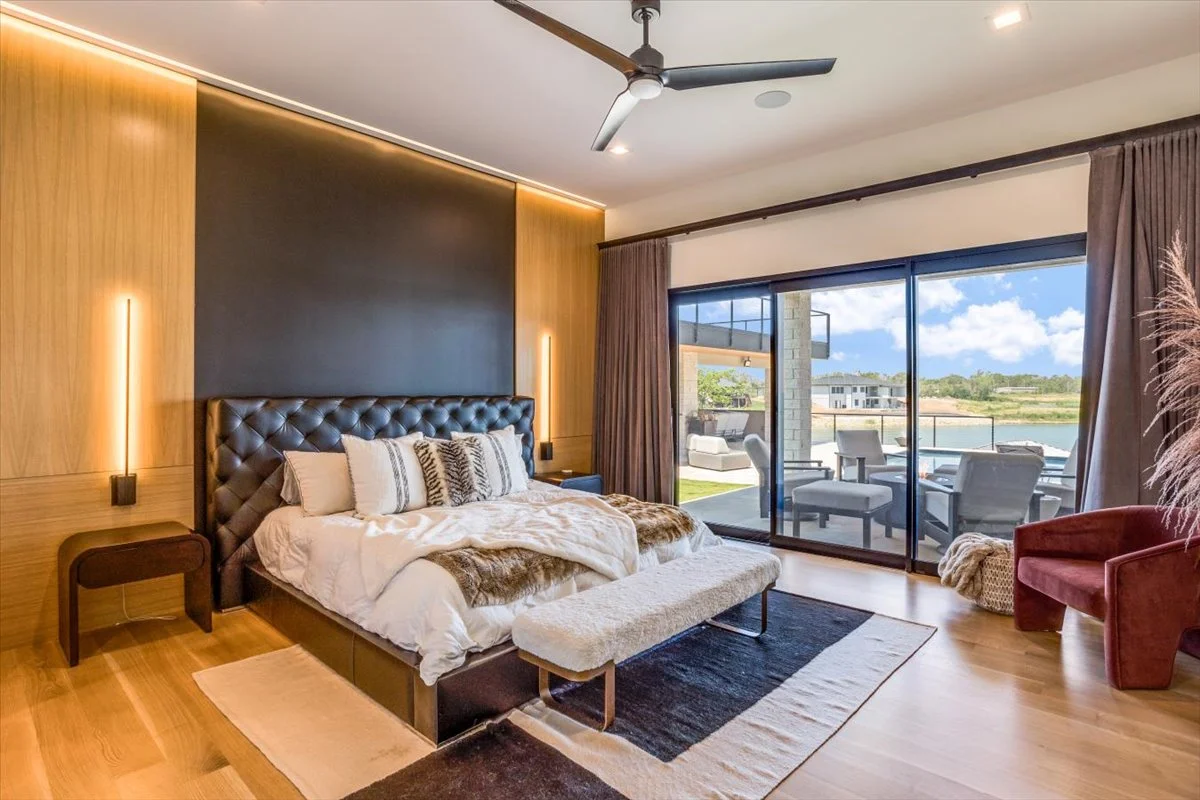
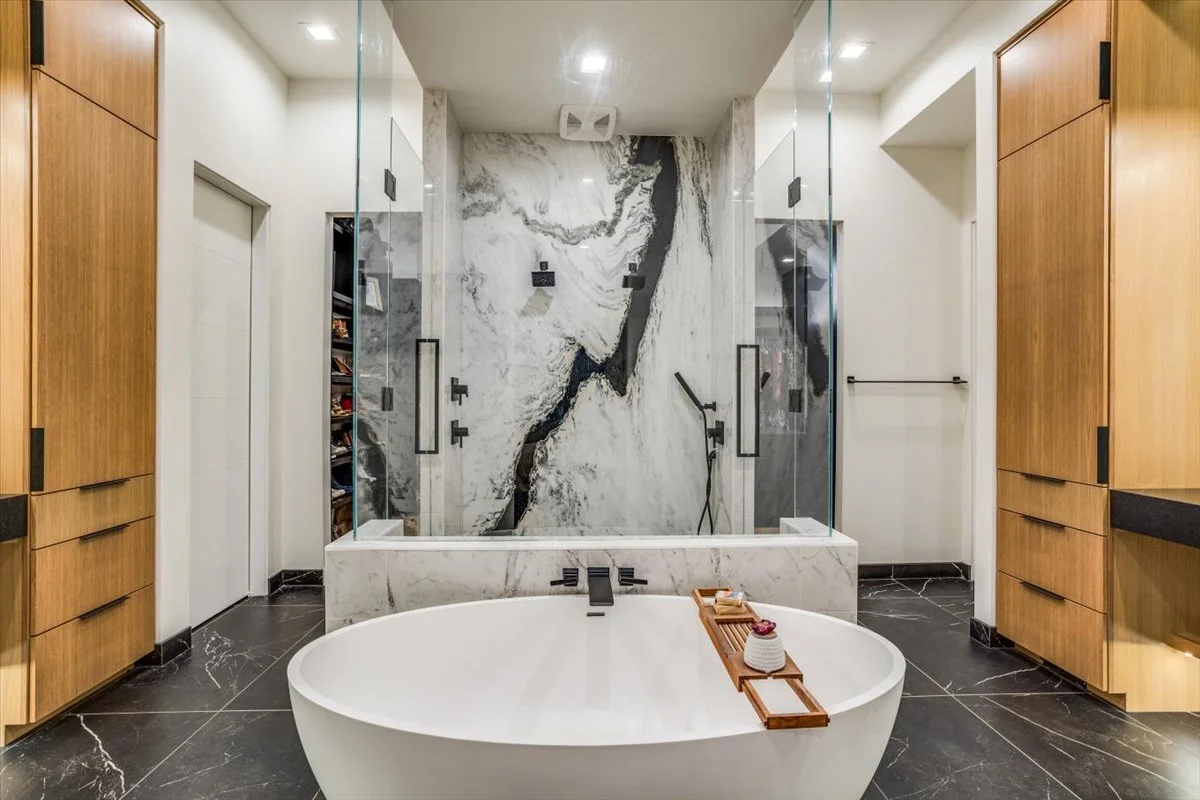
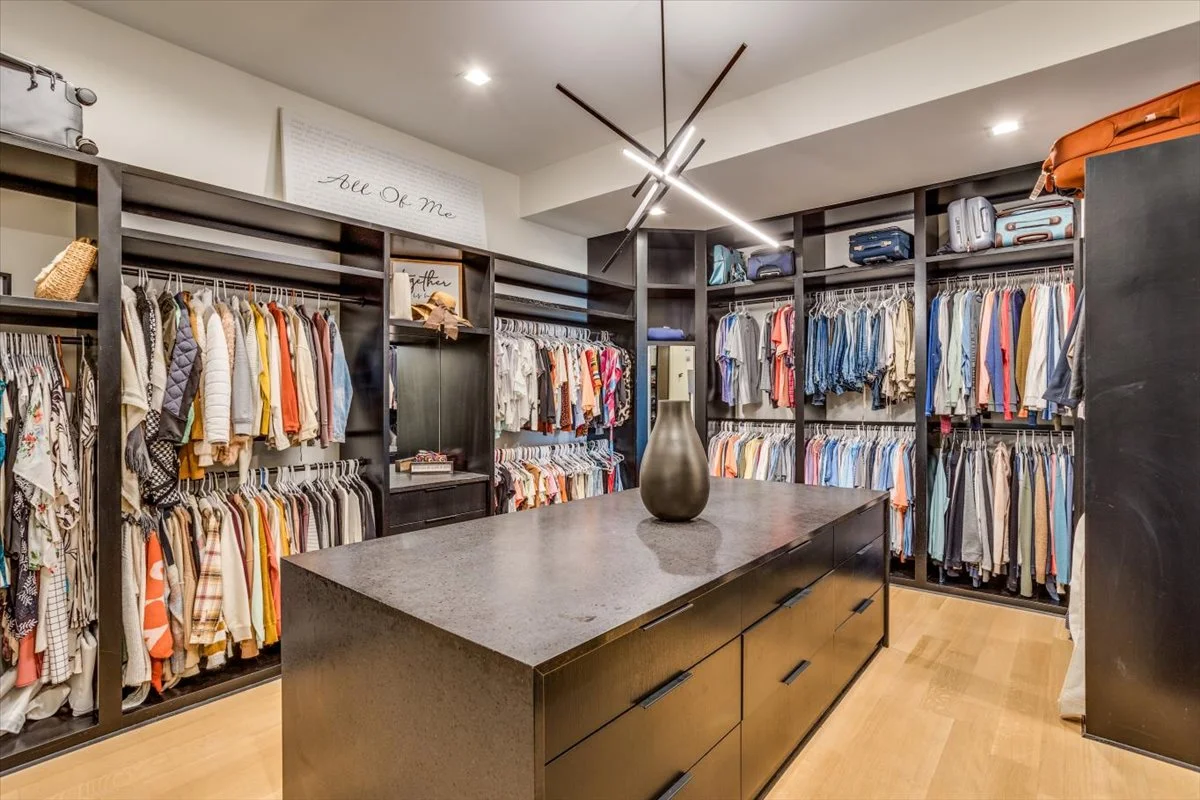
The master suite features stacking doors which open onto the covered patio, cast soaking tub, full granite slab feature wall in the glass shower, floating terrazzo opposite sinks with linen storage, custom closet with dresser island, waterfall quartz and clothes steamer. The basement features large open family room with wet bar and separate entertainment bar, beverage and wine refrigerators, large exercise room with rubber flooring (could serve as 6th bedroom or theater, craft room, etc.), two additional large bedrooms with walk-in closets and two additional bathrooms, and two unfinished storage areas.
And last, but definitely not least - the exterior oasis is sure to impress with custom heated Gunite pool with Baja sun deck, bubblers and LED lighting, firebowl accents, travertine pool deck and coping, covered patio off lanai and 20'x30' Cabana with room for outdoor sectional, eating space, eating bar, built-in serving bar with grill, beverage drawer, ice sink, trash container and storage drawer. The Cabana rooftop is the perfect place to enjoy a beautiful sunset, sun-tan or the amazing neighborhood Fireworks.
The outdoor turf provides a maintenance-free upper yard and year-round color, while the lower yard provides additional room for children/pets to play. The custom details and upgraded features are limitless, including built-in Sub-Zero, Wolf and Thor appliances, Rift-Sawn White Oak hardwood flooring and woodwork, TrueStyle custom solid wood interior doors, DalTile Porcelain solid surfaces, Emtek marble knobs, museum-style baseboards, LeGrand Adorn Lighting System, custom lighting accents, epoxy garage floor, custom-painted garage walls, electronic blinds in lanai, Control4 Surround Sound/Security System and Cameras, Zoned 3-system high-efficiency HVAC, Icynene foam insulation in the attic, custom-color concrete stucco exterior, planters and plant dripper lines.
Layout
Explore the Baja
Every plan is a starting point — our in-house architect modifies the Baja for your lot, budget, and how you live.
01
Main Level
02
Foundation Level
Gallery
Inside the Baja
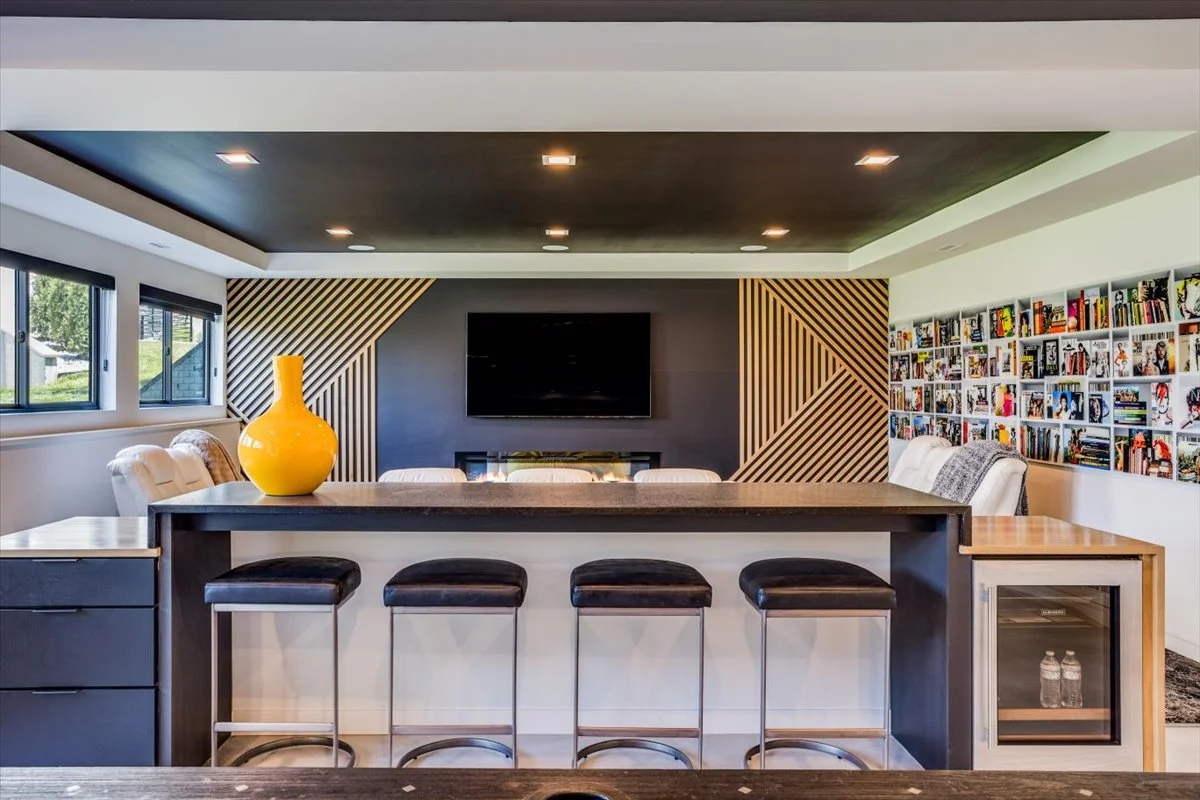
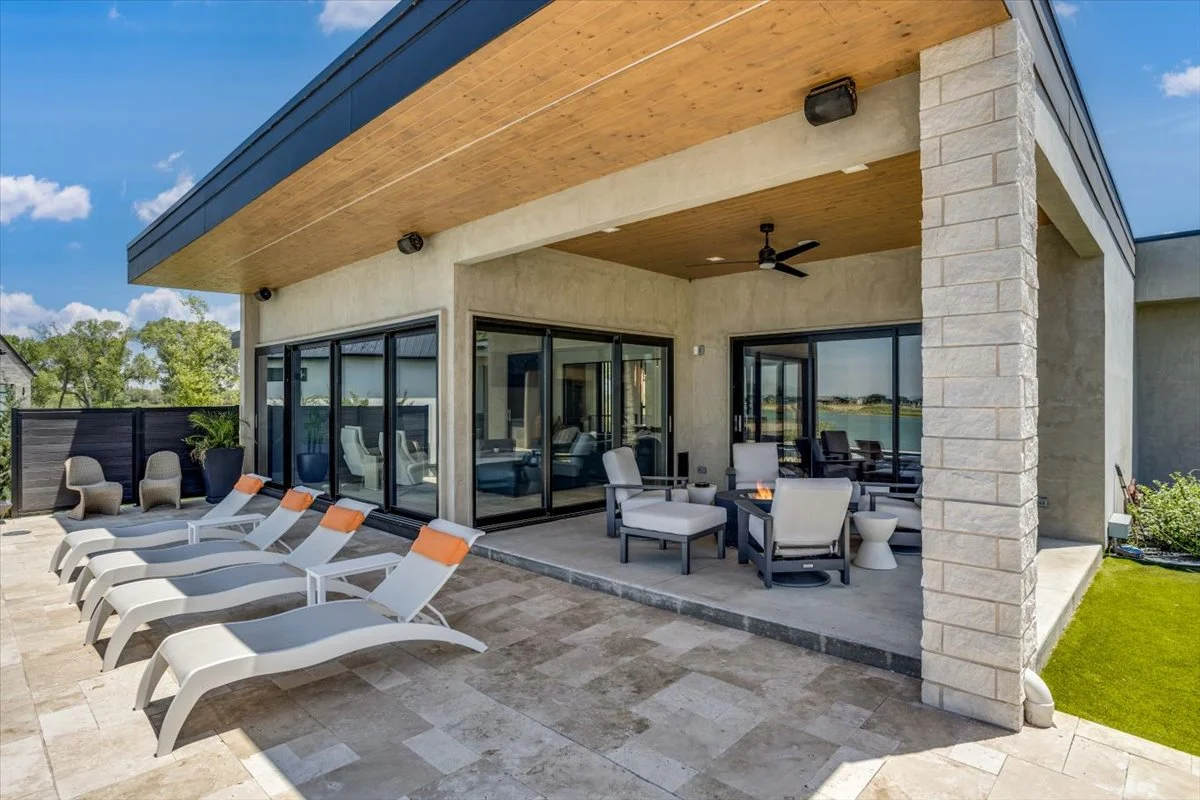
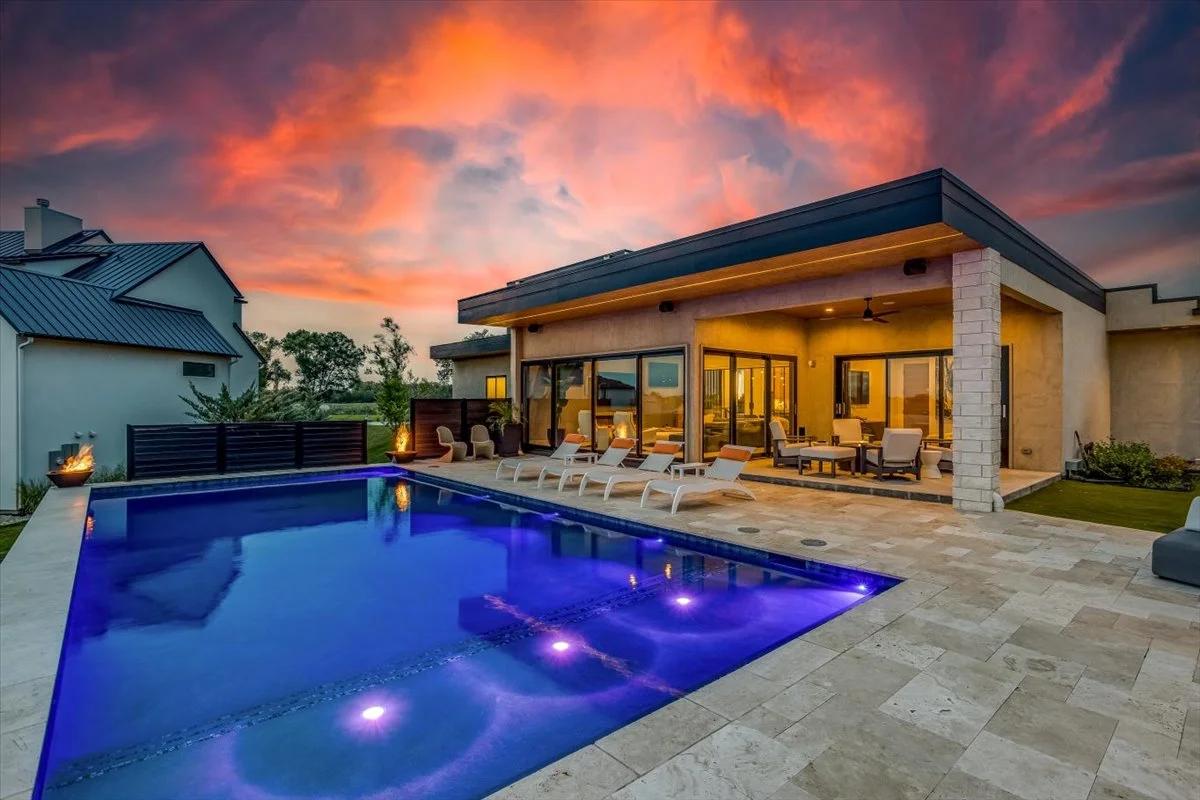
Good to know
Floor plan questions
When building a new home it seems that there are many selections to make on a deadline. How does the selection process work at Sharp Homes?
Soon after writing a contract, you will meet with the office manager, the superintendent, and the decorator. They will go through the allowance sheet and vendor list with you as well as set some timeframe guidelines. The decorator will help you through the process to navigate your selections in a timely manner to try to make this process as smooth as possible.
What are the advantages of building a new home versus existing?
Building new with Sharp Homes will be much more energy efficient and your home will hold its value better. New homes also have very little maintenance cost for the first several years.
Where can I tour a model home or see your work?
We currently have model homes in Talia, Castaway, Brookfield, and Flint Hills. We will adding model homes in the Reber and Ashton Grove neighborhoods in 2026. There are also dozens of virtual tours available on our website.
Can I save money using your existing plans versus custom plans?
It is slightly less expensive to use our existing plans as we know them very closely, but it is not a significant savings to start with one of our existing plan options.
Am I limited to working with the builder’s plans?
No. We will work with you on designing a plan that best fits your needs. Our in-house architect can work with a plan that you already have or of course we are happy to work with plans that are in our library.
What does it cost per square foot to build a new home?
Sharp Homes does not figure per square foot because every house is different and features that you put into a house - like special materials - makes significant differences on price.
Start here
Build the Baja with Sharp Homes
There is no deposit to start designing. Tour, price, or modify the Baja for your lot.