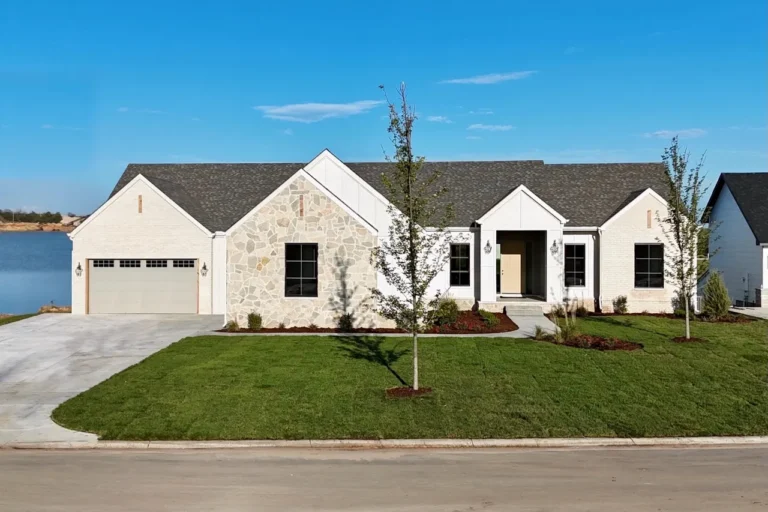
Modesto Estate
The Modesto Estate Plan by combines timeless elegance from the homes of yesterday, with the modern luxury features and finishes you expect…
Sharp Homes
The Modesto Estate Plan by combines timeless elegance from the homes of yesterday, with the modern luxury features and finishes you expect…
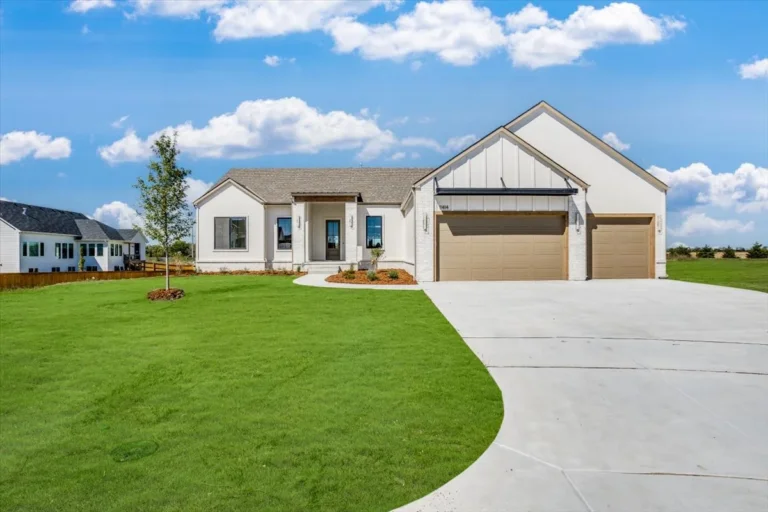
This is a gorgeous home with lots of nice finishes. You will love this contemporary modern home with a ridge beam in…
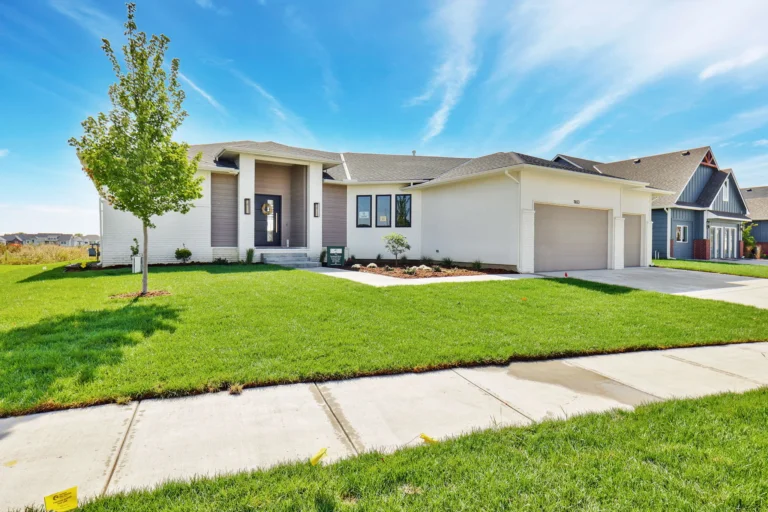
This stunning home features contemporary finishes, such as box beams in the living room and a chic waterfall edge on the kitchen…
This stunning five-bedroom, 5.5-bathroom home is designed with exquisite architectural details, including a Great Room with 17′ ceilings, a 20′ glass door…
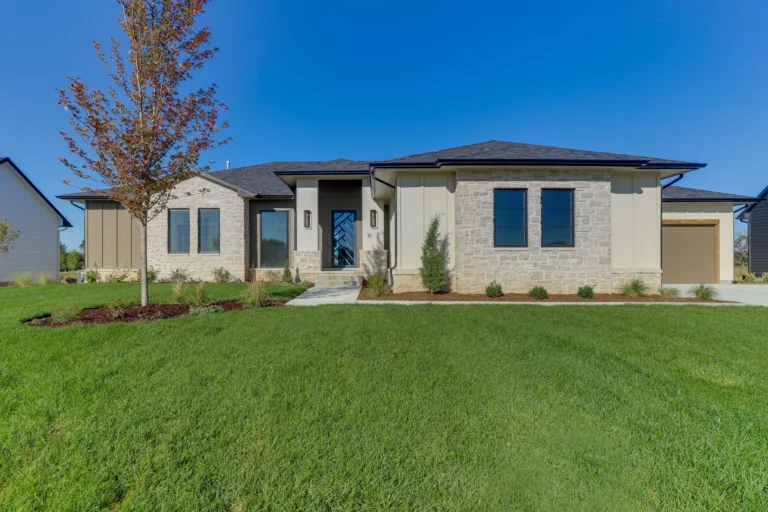
The incredible Cozumel plan will take you away to another place…(a place with a sandy beach!) and have you captivated by subtle…
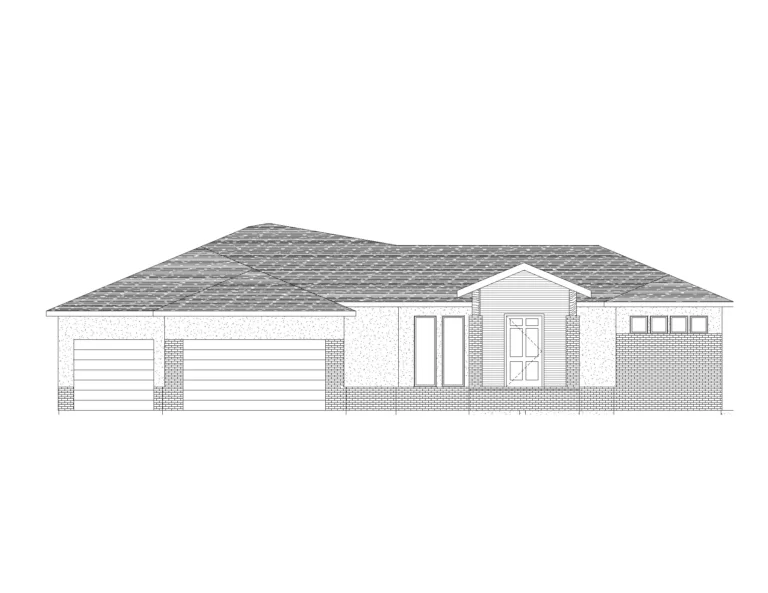
The Bayview is one of Sharp Homes' newest floor plans! The angled layout of the home is perfect for a lake lot…
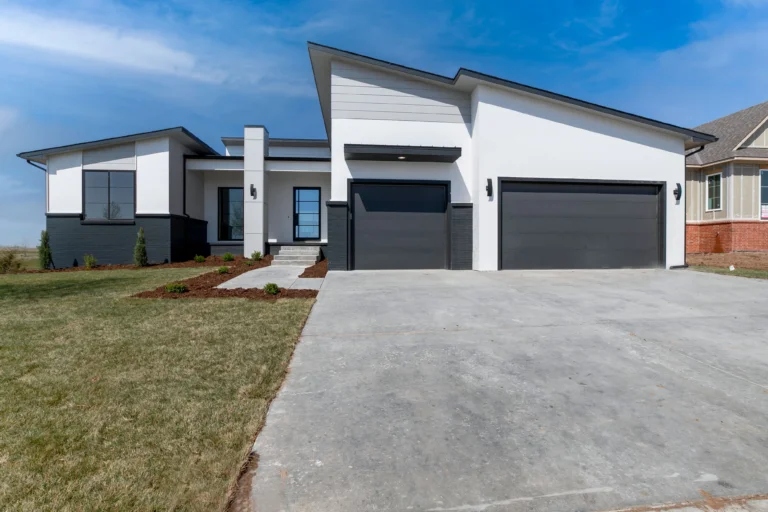
The Gunnison Plan is a modern ranch style home. The roof lines and and exterior colors will instantly catch your eye. As…
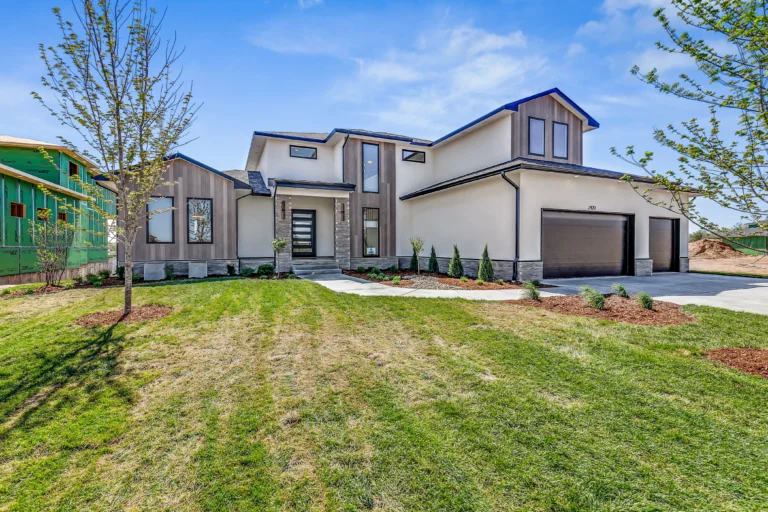
This incredible home features a private beach with access to the beautiful private boating lake! The great room features vaulted beamed ceilings…
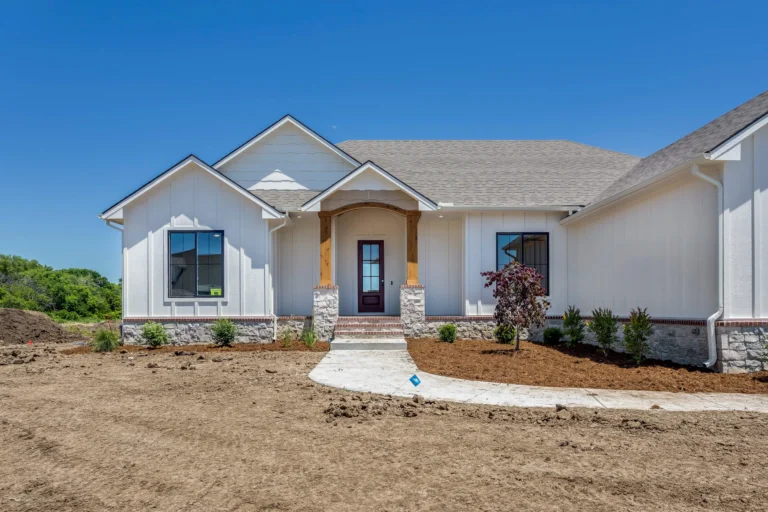
This home is sure to wow with over 2,400 square feet above ground. The main floor is ready for a family of…

Gorgeous covered front porch opens to stunning views everywhere. Large windows, open floor plan, spacious island kitchen. Walk in Pantry with microwave…

Gorgeous lake view as you enter this dynamite Sharp Home – The Manhattan custom floor plan! Offering over 2200 sq.ft on the…

The Hartford Plan is so new that we are still working on getting images and a description. Check back soon for updates!

Information on the new Cascade Plan will be updated soon! Check back later for more details and images.
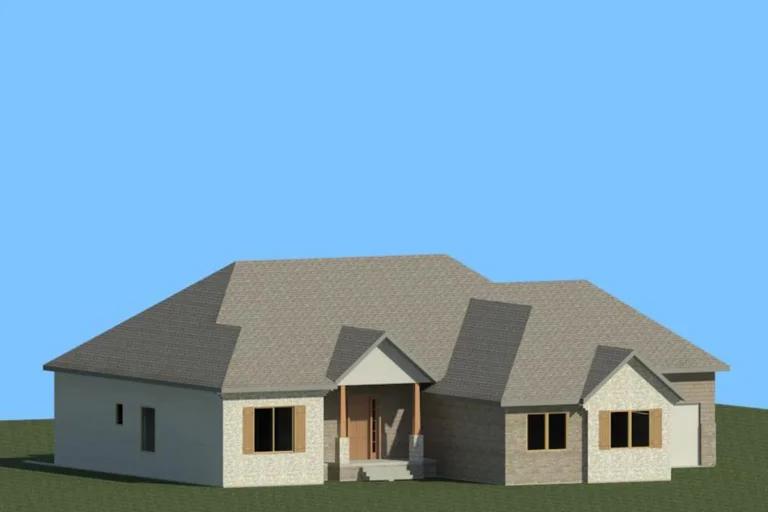
A description of the Valencia Plan is currently being written. We can build it on your lot soon!
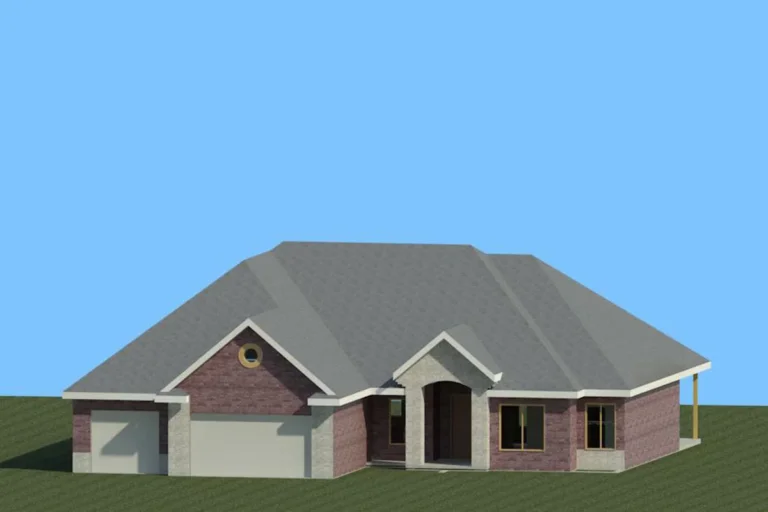
A description of the Summerside Plan is currently being written while the home is under construction.

The guest bedroom is now above the garage with its own bath but there is still a bedroom/office with its own bath…