
New Haven
Overflowing with luxury the New Haven custom home floor plan boasts nearly 2,400 sq. ft. This home has many special features including…
Sharp Homes
Overflowing with luxury the New Haven custom home floor plan boasts nearly 2,400 sq. ft. This home has many special features including…

Overflowing with luxury, the Nantucket custom home floor plan boasts an impressive 2,400 sq. ft. and has swept the Parade of Homes…
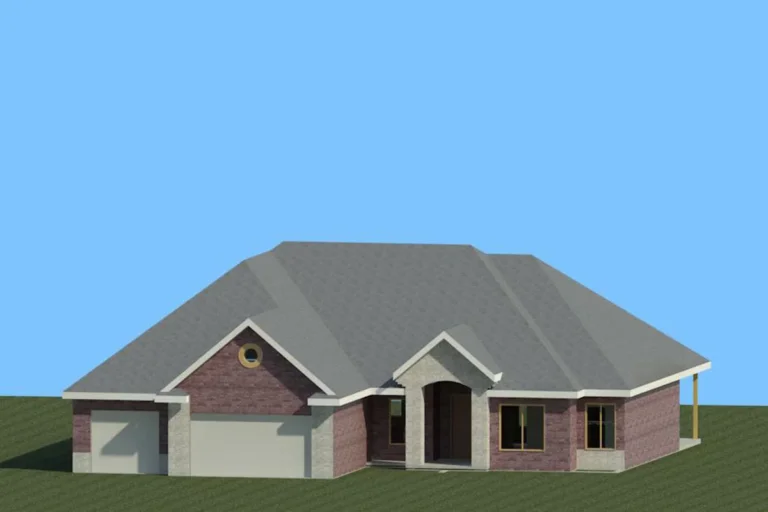
A description of the Morningside plan is currently being written. We can build this home on your lot today!

This is a custom house floor plan you need to see to fully appreciate. Specially designed for the lot it is built…
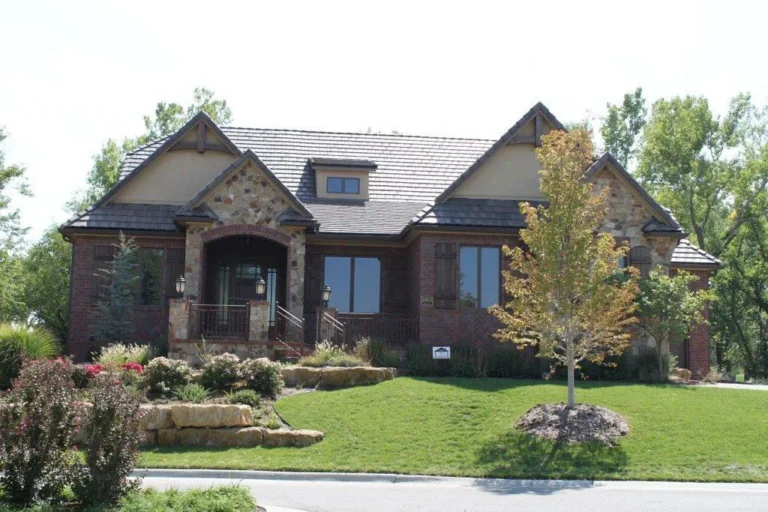
The Kensington floor plan was built as a patio home in stunning old world decor. It boasts a brick surround front courtyard…
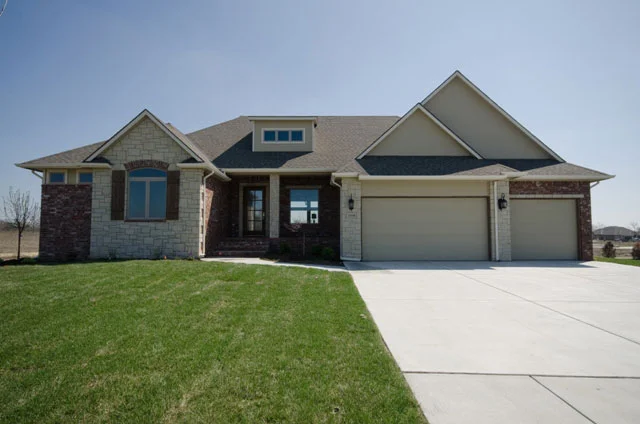
Overflowing with luxury, the Cordillera custom home floor plan boasts an impressive 2,400+ square feet and has been very popular with its…
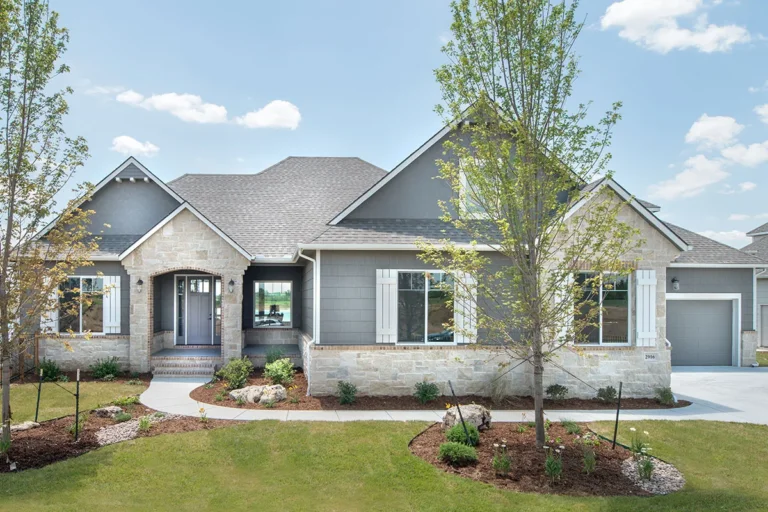
This perfect family home has everything! Let’s start with the grand great room with beamed ceilings and unmatched views out the Living…
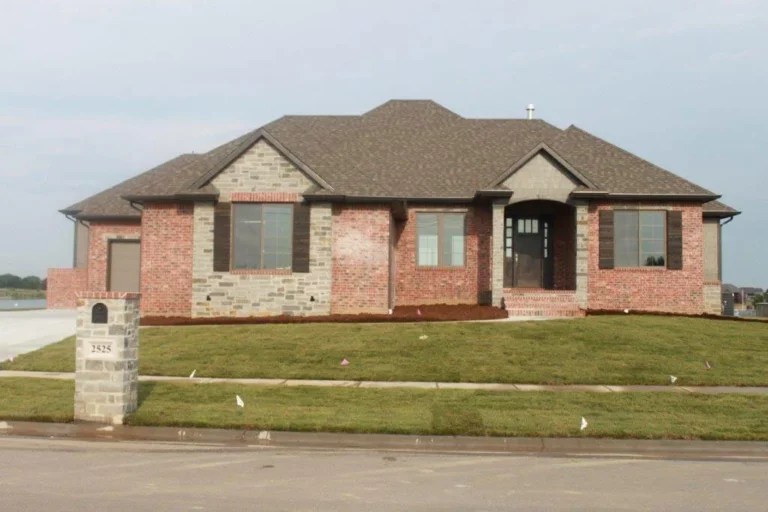
This home has a spacious entry with a wonderful groin ceiling, and you couldn’t ask for more luxury than what this Great…
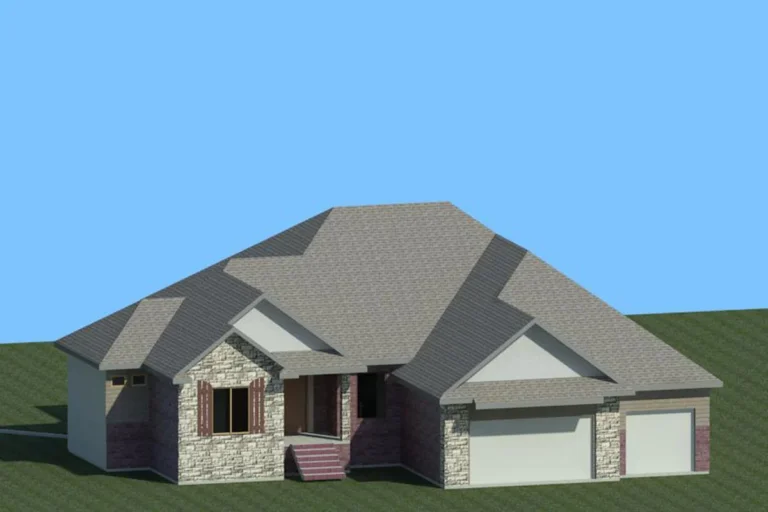
The Catalina custom home floor plan is an open, split bedroom ranch with fabulous views! Hardwood floors throughout main flooring areas, barrel…
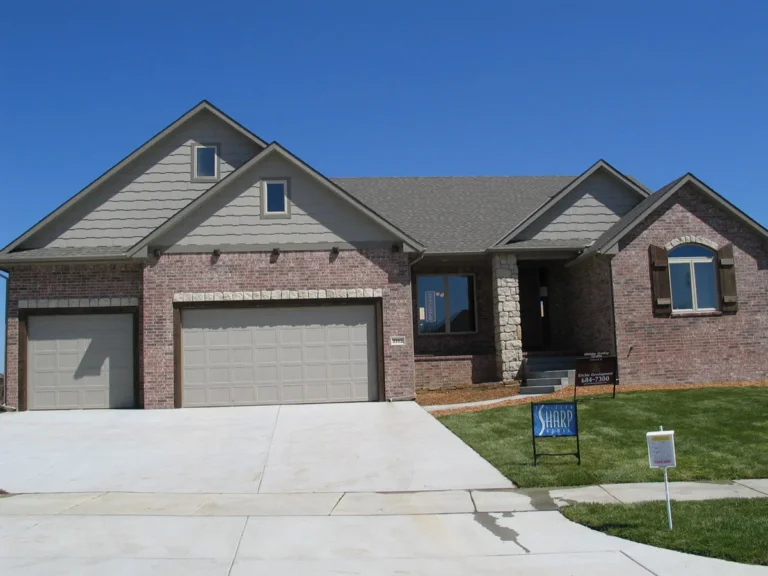
This custom home floor plan boasts wide open spaces and a magnificent vaulted ceiling through the great room. The over sized, open…

The open plan and vaulted ceiling on the main floor seamlessly connects the kitchen, great room, and dining room all together, perfect…

The Aspen opens through a private courtyard rather than straight off the drive, so the front door is reached under cover and…