Patio Home vs. Single-Family Home: Which Fits Right-Sizers?
Patio home vs. single-family home: a patio home is a single-family home built for one-level, low-maintenance living. Compare upkeep, stairs, space, and cost.

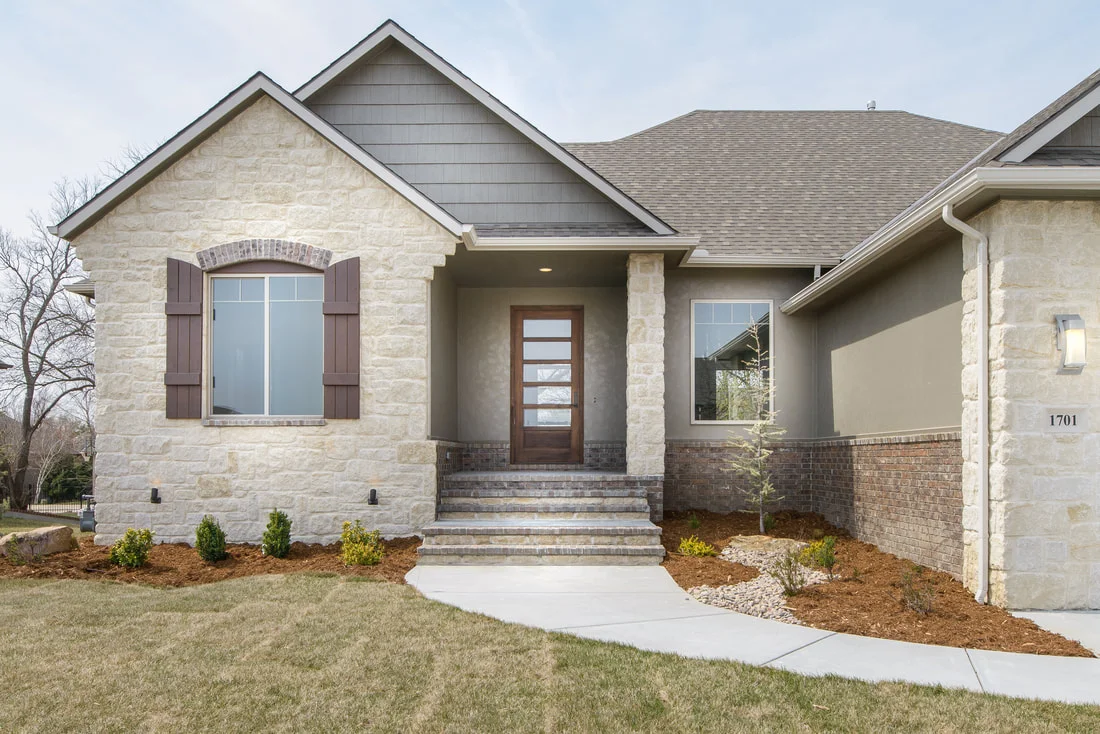
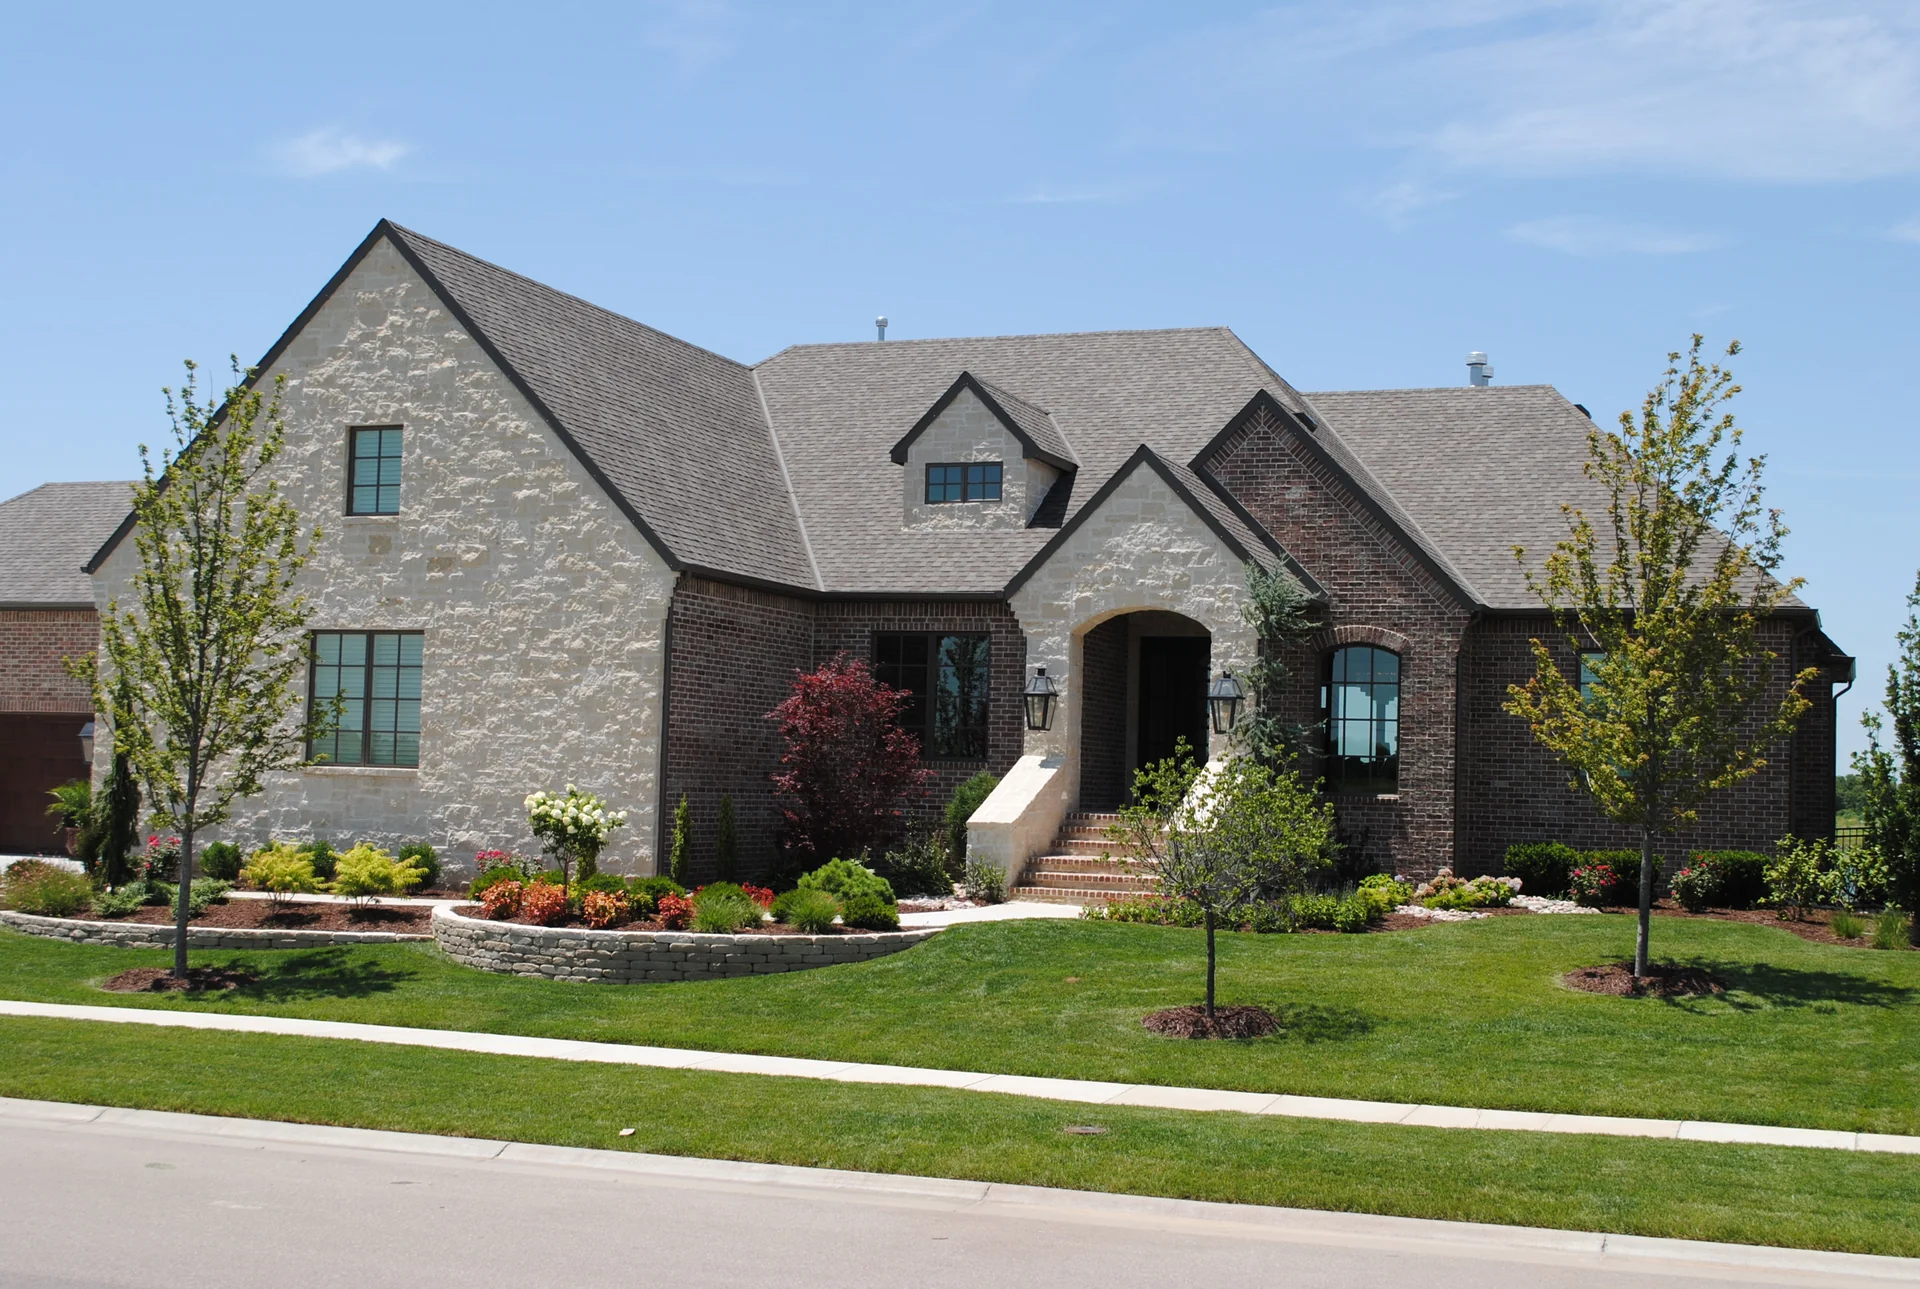
Patio home vs. single-family home isn’t really an either-or: a patio home is a kind of single-family home, built for one-level, low-maintenance living. The real choice is between that lifestyle and a larger, often two-story home with a yard you keep up yourself. Sharp patio homes typically run about 2,000 to 2,700 square feet on one level.
If you’re right-sizing in Wichita, this guide compares the two on what actually changes your day: upkeep, stairs, space, community, and cost.
Key Takeaway
A patio home is a single-family home built for one-level, low-maintenance living, usually on a smaller lot. A traditional single-family home is usually larger, often two stories, with a yard you maintain. Right-sizers who want fewer stairs and chores tend to choose the patio home.
Is a patio home a single-family home?
Yes. Both are detached homes you own outright. The difference is design intent. A traditional single-family home is usually built for space and yard; a patio home is built for ease, with everything you use daily on one level.
Related reading: What is a patio home and Patio homes in Wichita.
How do they compare?
Here’s how the two stack up on the things right-sizers weigh most.
| Factor | Patio home | Traditional single-family |
|---|---|---|
| Upkeep | Patio homes often sit in communities where lawn and snow care are handled | A traditional home’s yard is yours to maintain |
| Levels | Single-level with a main-floor primary suite | Frequently two stories |
| Space and yard | Trades extra square footage and yard for rooms you actually use | Usually more square footage and a bigger yard |
| Community | Often shared amenities and an HOA | Neighborhoods vary widely |
| Cost | Depends on plan, lot, and finishes; HOA dues cover the outside work you’d otherwise pay for or do | Depends on plan, lot, and finishes |
Why stairs matter more as time goes on
The CDC’s fall-prevention guidance for older adults calls for handrails and lighting on every staircase. A single-level plan with a step-free entry removes most of those stairs to begin with.
That’s why many right-sizers choose a patio home before they need one. A zero-entry door and a main-floor primary suite cost little to build in and a lot to retrofit later, and they just read as clean, open design in the meantime.
Related reading: Home features for aging in place and AARP HomeFit Guide.
Who each one fits
A traditional single-family home fits buyers who want more space and a big yard and don’t mind the upkeep, often growing families.
A patio home fits right-sizers who want single-level ease and fewer chores without giving up quality. Sharp’s patio communities aren’t age-restricted, so you’ll have neighbors who still work and travel.
Related reading: Villas at Oak Creek and Why build a custom home.
You don’t give up quality with a patio home
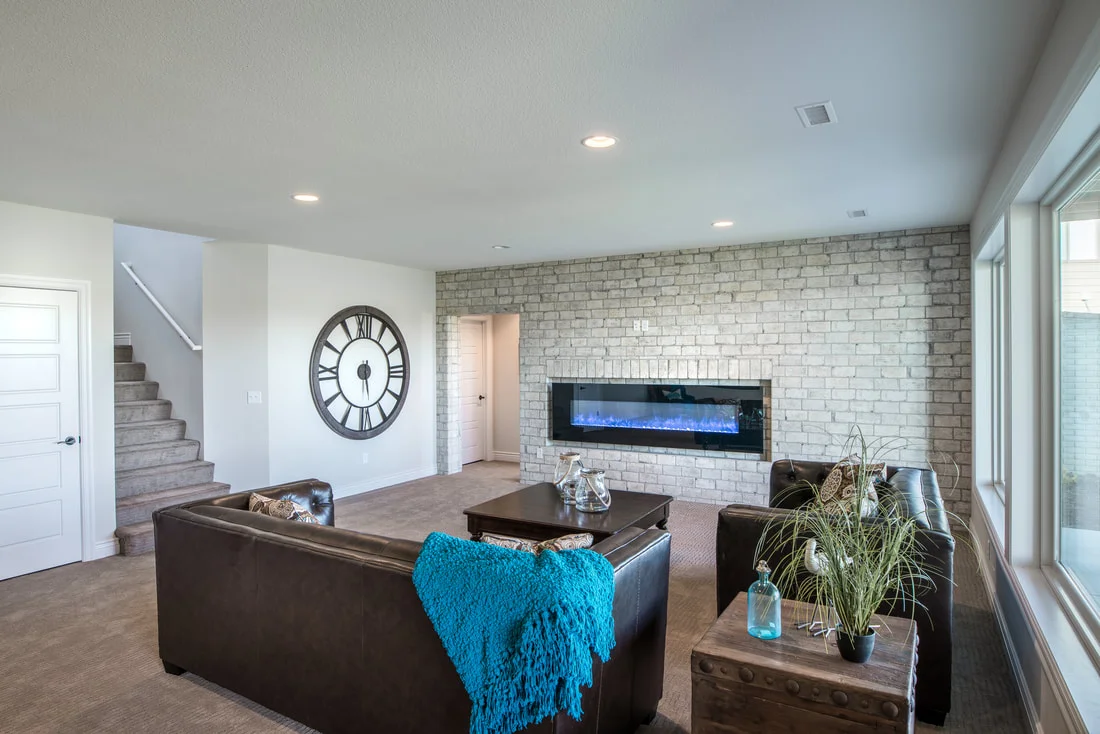
Every Sharp patio home is a full custom home on one level. Same build standards, same finishes, and the same in-house architect as a larger Sharp home, with vaulted ceilings and open great rooms that make the square footage feel bigger.
If you’d rather keep a second floor for guests or grandkids, a two-story plan with the primary suite on the main level gives you single-level living day to day. We build both, and any plan can be modified to fit your lot.
Related reading: Patio home floor plans and features, Veranda Patio Home, All Sharp floor plans, and Custom homes.
Not Sure Which Fits? Let’s Talk
We’ll help you weigh a patio home against a traditional plan for your lot and budget. Explore our patio homes or call 316-775-2129. Most inquiries hear back within 24 to 48 hours.
Patio vs. Single-Family FAQs
Is a patio home a single-family home?
Yes. A patio home is a detached single-family home you own, designed for single-level, low-maintenance living, usually on a smaller lot and often in a community that handles lawn and snow care. A traditional single-family home is typically larger, often two-story, with a yard you maintain.
Is a patio home cheaper than a single-family home?
Not automatically. Cost depends on the plan, the lot, and your finishes for either one, and a high-end patio home can cost as much as a larger traditional home. Patio communities often add HOA dues, which cover outside work you’d otherwise pay for or do yourself.
Will a patio home feel small after a two-story?
Usually not. Sharp patio plans run about 2,000 to 2,700 square feet on one level, and open great rooms and vaulted ceilings make them feel larger. Most right-sizers find they lose rooms they weren’t using, not space they actually live in.
Are patio home communities only for retirees?
No. Sharp’s patio communities are not age-restricted. Many owners are empty-nesters, but plenty still work and travel. The appeal is single-level living and less upkeep, which suits anyone who wants an easier home now and one that works for decades.

Craig Sharp is President & CEO of Sharp Homes, the third-generation owner of a family builder that has completed more than 1,000 homes across the Wichita area over 60+ years. Craig is personally involved in design and has 40+ years of construction experience.