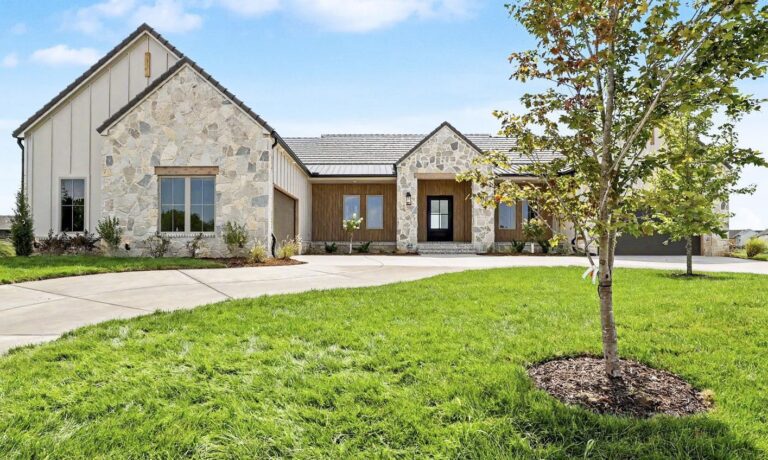
What Is a Patio Home? A Wichita Builder’s Definition
What is a patio home? A detached, single-level home built for low-maintenance living. Sharp patio homes run about 2,000 to 2,700 sq ft with zero-entry access.

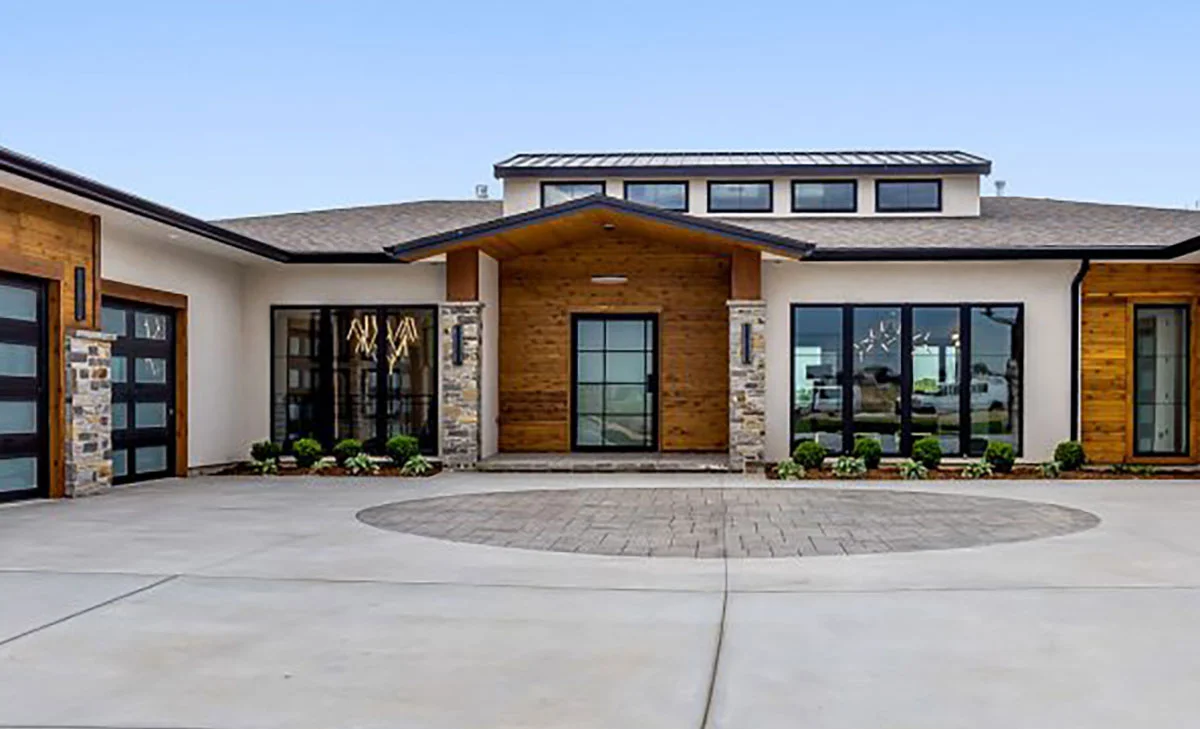
What is a patio home? It’s a detached, single-level home built for low-maintenance living, usually on a smaller, well-planned lot. Sharp Homes builds custom patio homes across the Wichita area, most around 2,000 to 2,700 square feet with zero-entry access and an open main floor.
The term trips a lot of buyers up. It overlaps with garden home and villa, and it says nothing about quality or price. Here is what the label actually means, what to expect inside one, and who tends to love living in them.
Key Takeaway
A patio home is a detached, single-level home built for low-maintenance living, usually on a smaller lot. The name describes the lifestyle, not a size or a required patio. Sharp patio homes typically run about 2,000 to 2,700 square feet with zero-entry access.
What is a patio home, exactly?
The name describes a way of living, not a feature list. A patio home puts everything you use day to day on one level, sits on a lot sized so the yard doesn’t run your weekends, and often lives in a community that handles the outside chores.
Despite the name, a patio isn’t required. Most do include a covered outdoor space, because a place to sit outside is a big part of why people choose them. And the label says nothing about finish level. A patio home can be an efficient right-sizing footprint or a single-level home with premium finishes throughout.
Related reading: Patio homes in Wichita and Patio home floor plans and features.
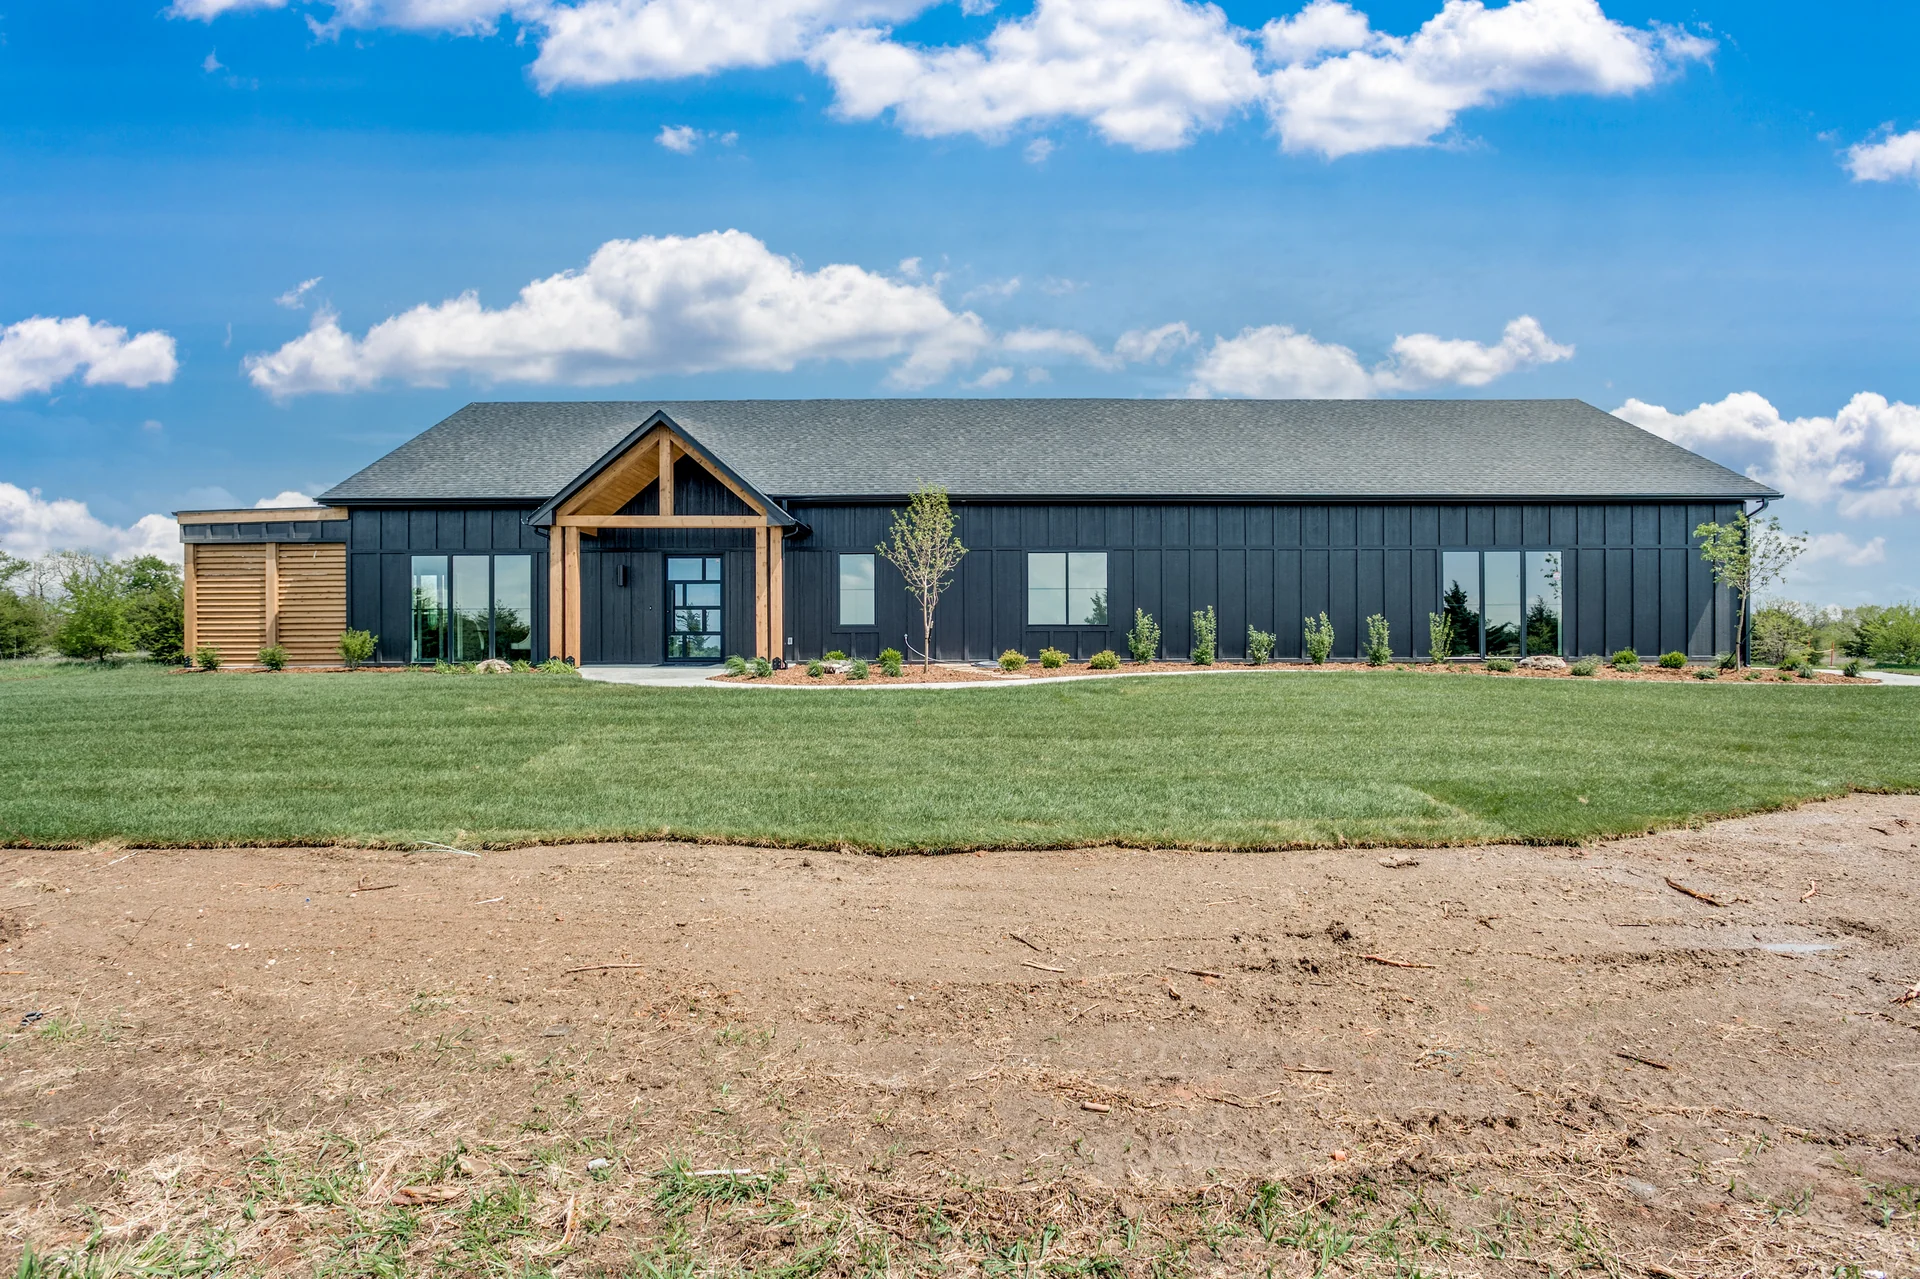
What features does a patio home usually have?
Good patio homes share a short list of features that make one-level living feel open rather than compact.
- Primary suite on the main floor, so nothing you need daily is upstairs
- Zero-entry (no-step) access at the front door and from the garage
- An open great room and kitchen that live larger than the square footage
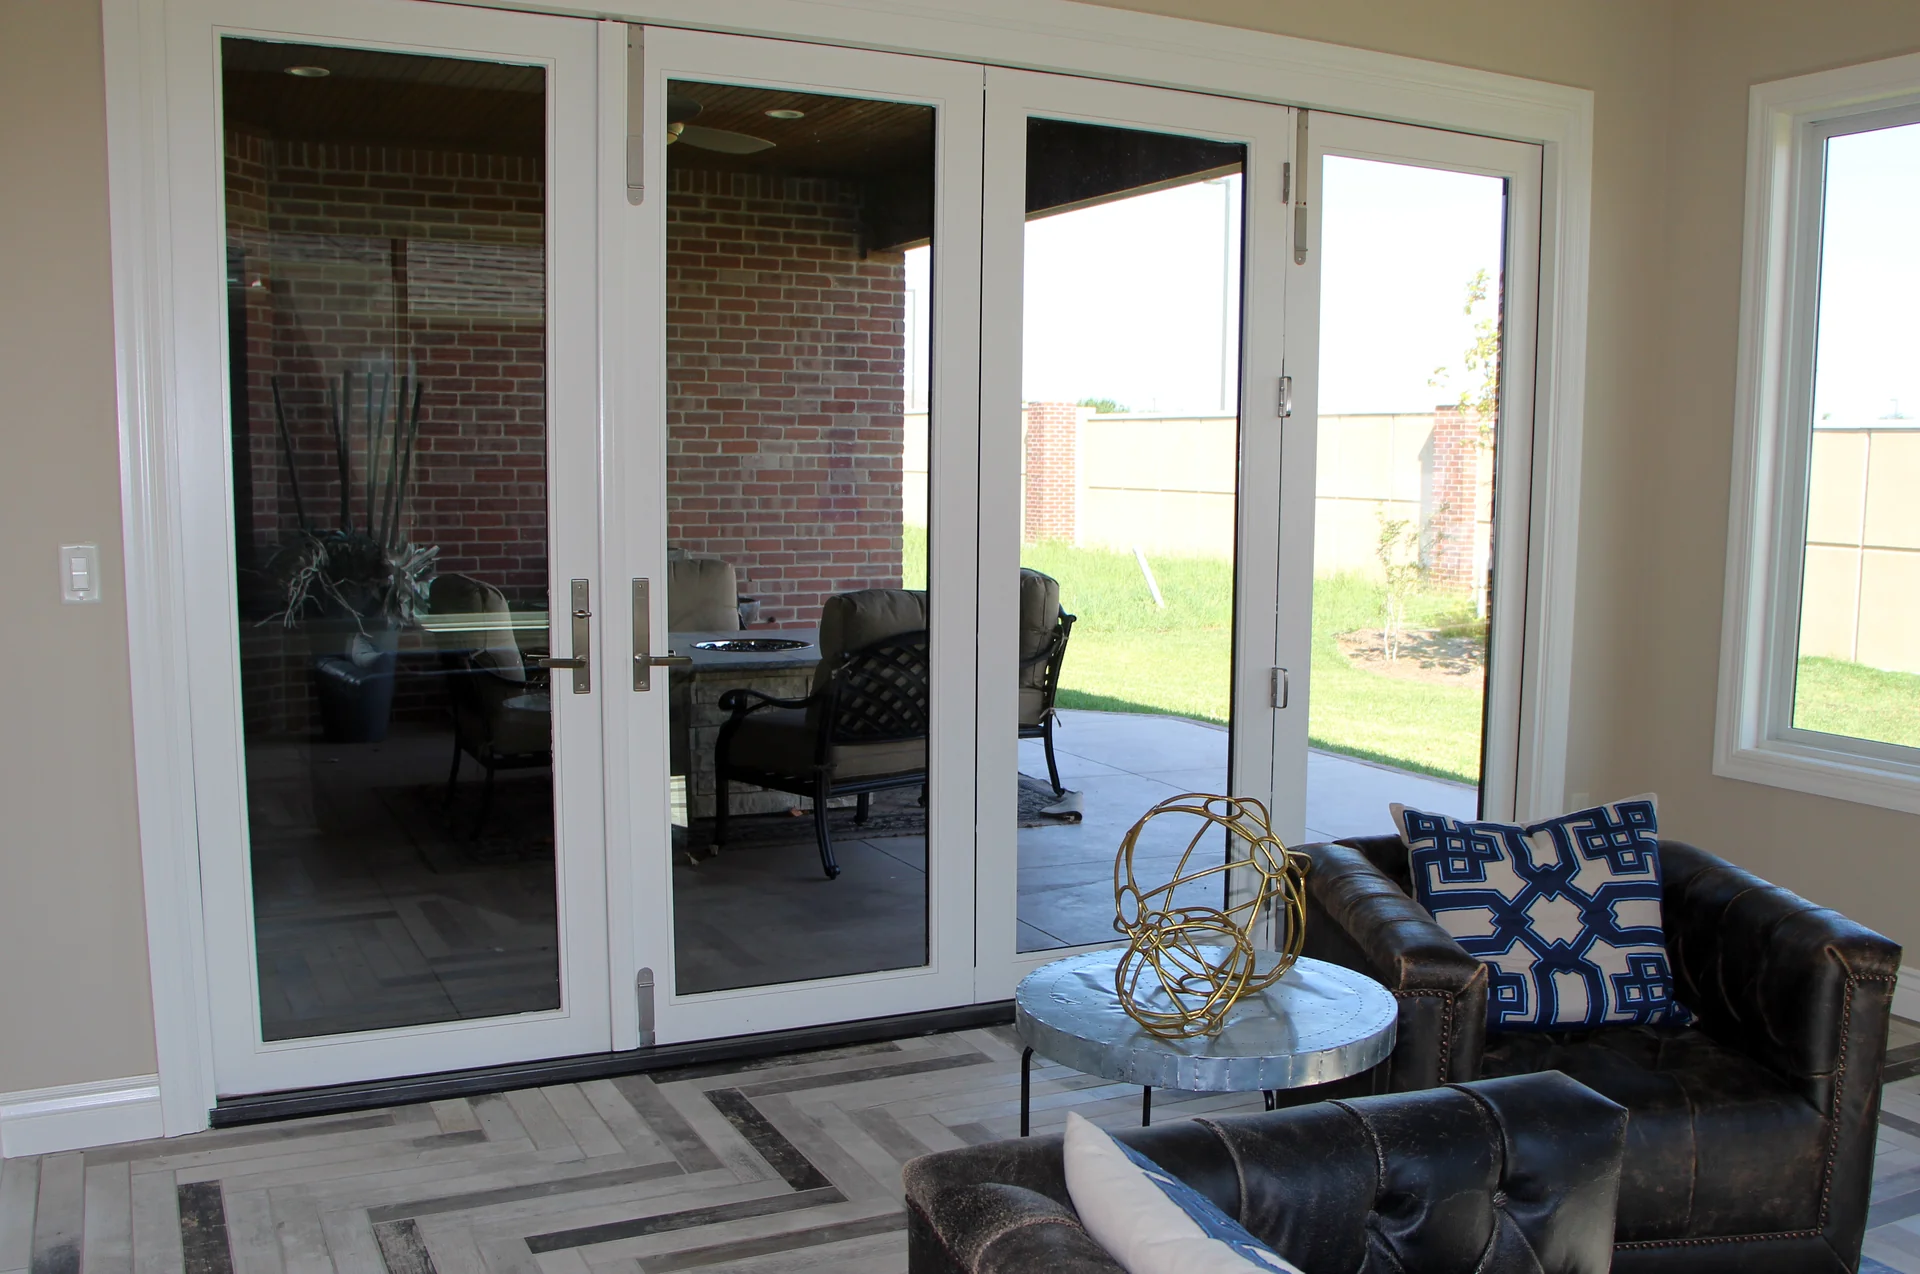
- Covered outdoor living designed in from the start
- Wider doorways and halls that feel roomy now and work later
- A low-maintenance exterior, often in a community where lawn and snow care are handled
Related reading: Sharp floor plans.
Patio home, garden home, or villa?
In practice, the three names point to the same idea: a compact, single-level, low-maintenance home, frequently in a planned neighborhood. Which word a builder or listing uses is mostly local habit.
So skip the label and ask what a specific plan includes. Is the primary suite on the main floor? Is the entry truly step-free? What does the HOA cover outside? Those answers tell you far more than the name on the sign.
Who is a patio home for?
Right-sizers are the biggest group, often empty-nesters who want single-level ease without giving up quality or room to host. Many still work full time and travel often.
Sharp patio communities are not age-restricted. You’ll find a mix of neighbors, not a retirement village. Buyers also choose patio homes to plan ahead: a step-free entry and a main-floor primary suite cost little to build in and a lot to retrofit later.
Related reading: Aging-in-place features and AARP HomeFit Guide.
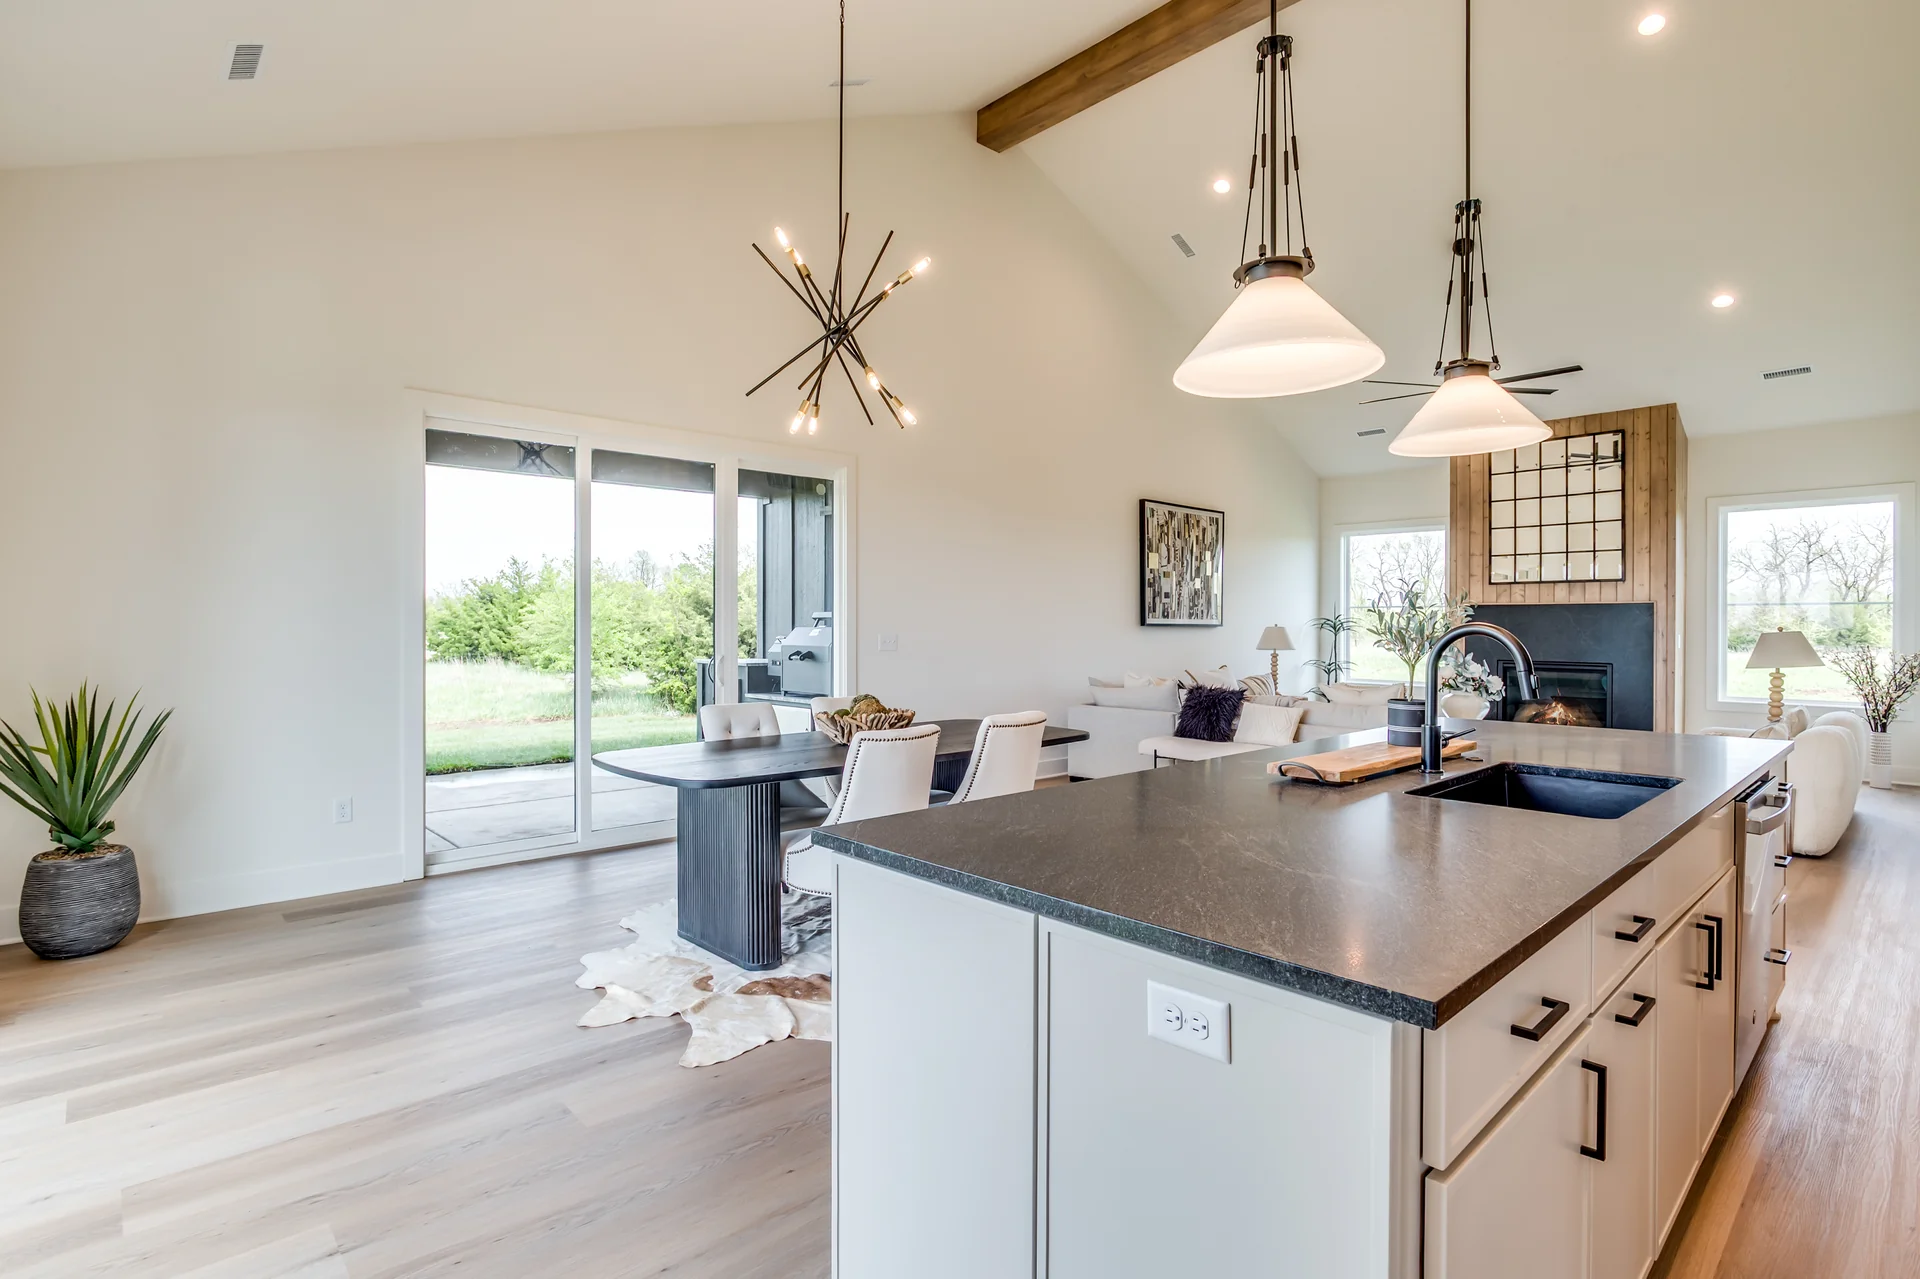
What a Sharp patio home looks like
Every Sharp patio home is a full custom home on one level. Same build standards, same finishes, same in-house architect as any home we build. Craig Sharp is personally involved in design, and we communicate cost throughout the build.
Plans worth a look include the Veranda Patio Home, Steeplechase Patio, and Summerset Terrace, and any of them can be modified to fit your lot. If you want the outside work handled, the Villas at Oak Creek are maintenance-provided, and Reserve at Sandcrest includes patio homes alongside its estate lots.
The buyers who choose patio homes tell us it feels like an upgrade, because every square foot is space they actually use.
Explore Patio Homes in Wichita
Wondering whether a patio home fits your next chapter? See our patio plans and communities, or call 316-775-2129 to talk it through. Most inquiries hear back within 24 to 48 hours.
Patio Home FAQs
What is a patio home?
A patio home is a detached, single-level home built for low-maintenance living, usually on a smaller lot. The name describes the lifestyle rather than a size or feature. Most include a main-floor primary suite, zero-entry access, and covered outdoor space. Sharp patio homes typically run about 2,000 to 2,700 square feet.
Does a patio home have to have a patio?
No. The name refers to single-level, low-maintenance living, so a patio isn’t required. Most patio homes do include a covered patio or lanai, because easy outdoor living is a big part of why buyers choose them. At Sharp, covered outdoor space is designed in rather than added later.
What’s the difference between a patio home and a garden home?
Very little. Patio home, garden home, and villa usually describe the same thing: a compact, single-level, low-maintenance home, often in a planned community. Usage varies by market, so ask what a specific plan includes, such as a main-floor primary suite, step-free entry, and HOA exterior care.
Are patio homes only for retirees?
No. Patio homes are popular with empty-nesters, but Sharp’s patio communities are not age-restricted, and many owners still work and travel. They suit anyone who wants single-level living and less upkeep, including buyers planning ahead so their home works for them for decades.
How big is a Sharp patio home?
Most Sharp patio plans run about 2,000 to 2,700 square feet on a single level. Vaulted or cathedral ceilings, open great rooms, and covered outdoor living make them feel larger than the number suggests. Every plan can be resized or rearranged by our in-house architect to fit your lot.

Craig Sharp is President & CEO of Sharp Homes, the third-generation owner of a family builder that has completed more than 1,000 homes across the Wichita area over 60+ years. Craig is personally involved in design and has 40+ years of construction experience.