Home Features for Aging in Place: A Wichita Patio Home Guide
Aging-in-place features for a Wichita patio home: zero-entry access, curbless showers, wider halls, and what to rough in now so it never looks clinical.


Aging in place does not mean building a home that looks like a medical facility. Done well, it means designing in comfort and accessibility so quietly that the features just read as clean, open, and current. The goal is a home you love now that will still work beautifully in fifteen or twenty years, without a single grab bar in sight until you actually want one.
This guide covers the aging-in-place features worth building into a Wichita patio home, why designing them in from the start beats retrofitting later, and how Sharp integrates them so they never feel institutional.
Key Takeaway
The best aging-in-place features (single-level living, zero-entry access, a curbless shower, wider passages) are designed in from the start so they read as clean, current design rather than medical equipment. Build them in now or rough them in for later.
The Core Aging-in-Place Features
A handful of features do most of the work. They are as much about everyday ease as future need, which is exactly why they never look clinical.
- Single-level living with the primary suite on the main floor
- Zero-entry (no-step) access at the front door and garage
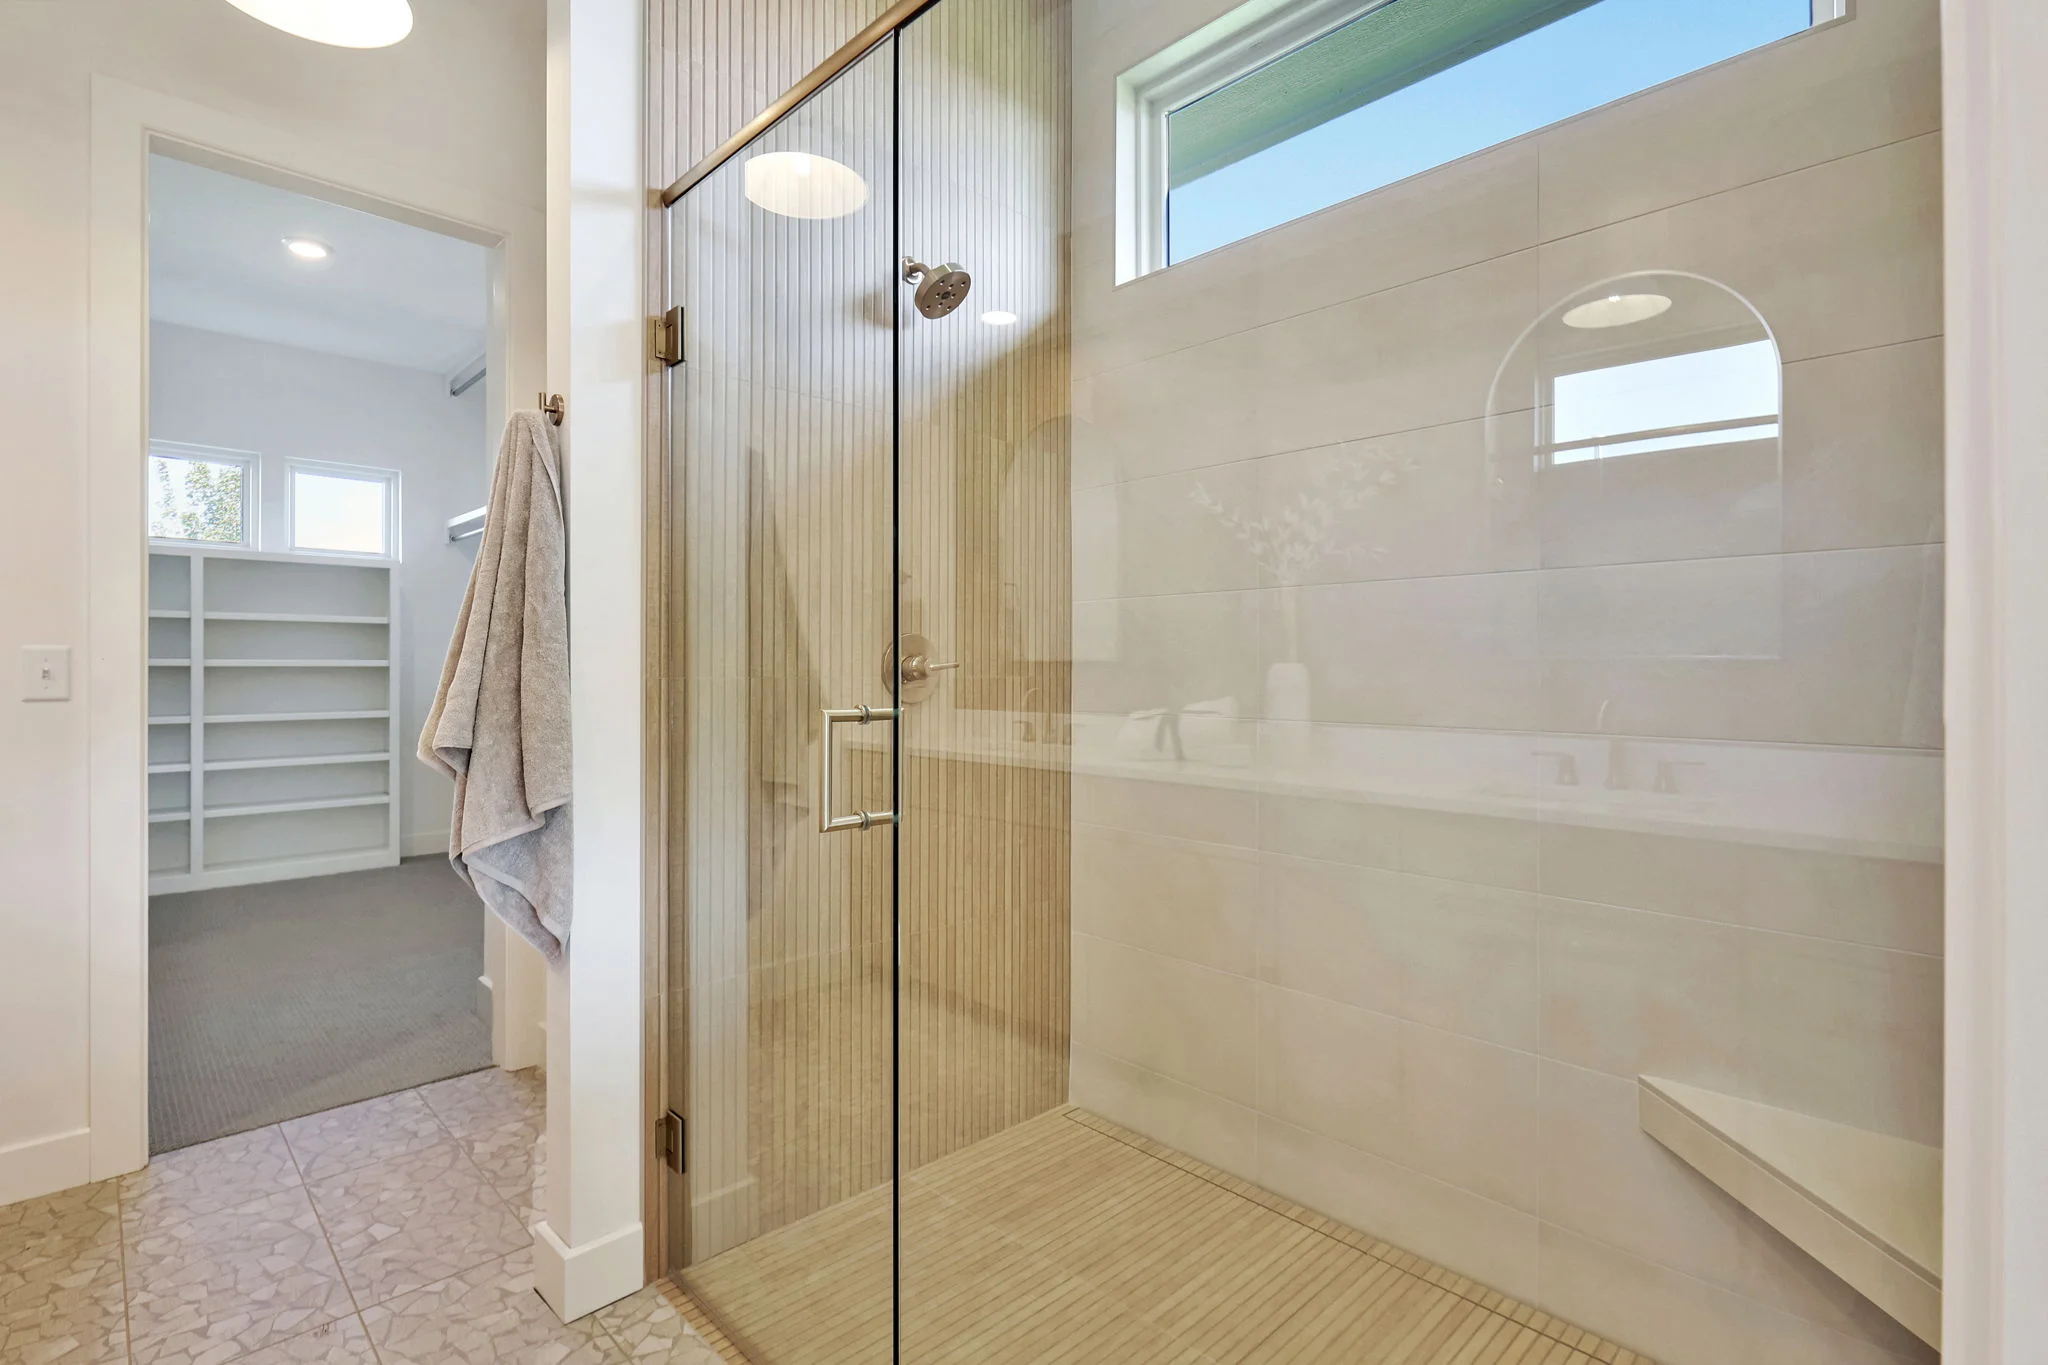
- A curbless, zero-entry shower in the primary bath
- Wider doorways and hallways for easy movement
- Lever door handles and rocker light switches
- Good lighting and low- or no-threshold transitions between spaces
Why Design It In From the Start
Adding accessibility later is expensive and often looks like an afterthought: a ramp bolted to the porch, a shower awkwardly retrofitted. Building it in from day one costs far less and disappears into good design. A zero-entry shower is just a beautiful modern shower. A wider hallway just feels spacious. You get the benefit now and the readiness later, with none of the institutional look.
A zero-entry shower is just a beautiful modern shower. A wider hallway just feels spacious.
Designing it in from the start
Build a Home Ready for Every Chapter
Explore our patio homes, or call 316-775-2129 to talk through the aging-in-place features that fit your plans.
Features You Can Add Now or Rough-In for Later
Some features you may not want yet but can prepare for cheaply during construction, so they are simple to add when the time comes.
- Blocking in bathroom walls so grab bars can be added later without demolition
- A curbless shower design that is ready for a bench or seat
- A main-floor flex room that could become a caregiver or guest space
- Space planning for a future stair lift or elevator if the home has a lower level
How Sharp Builds It In
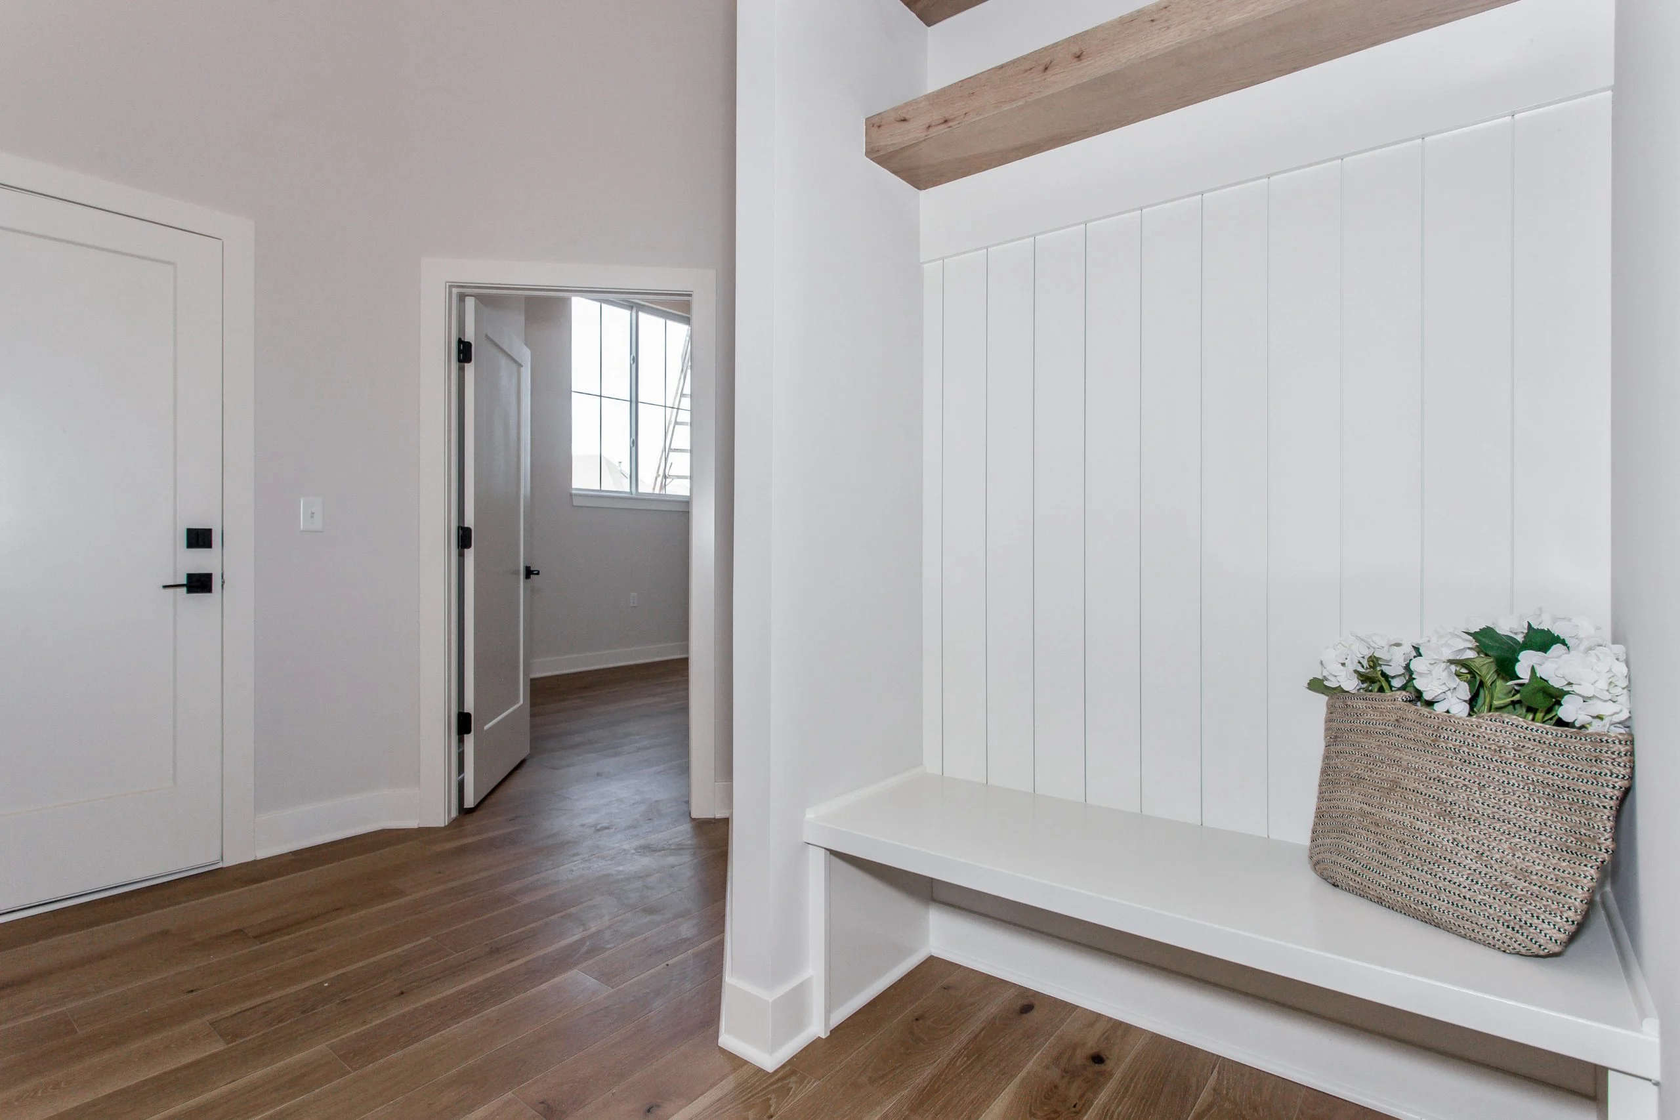
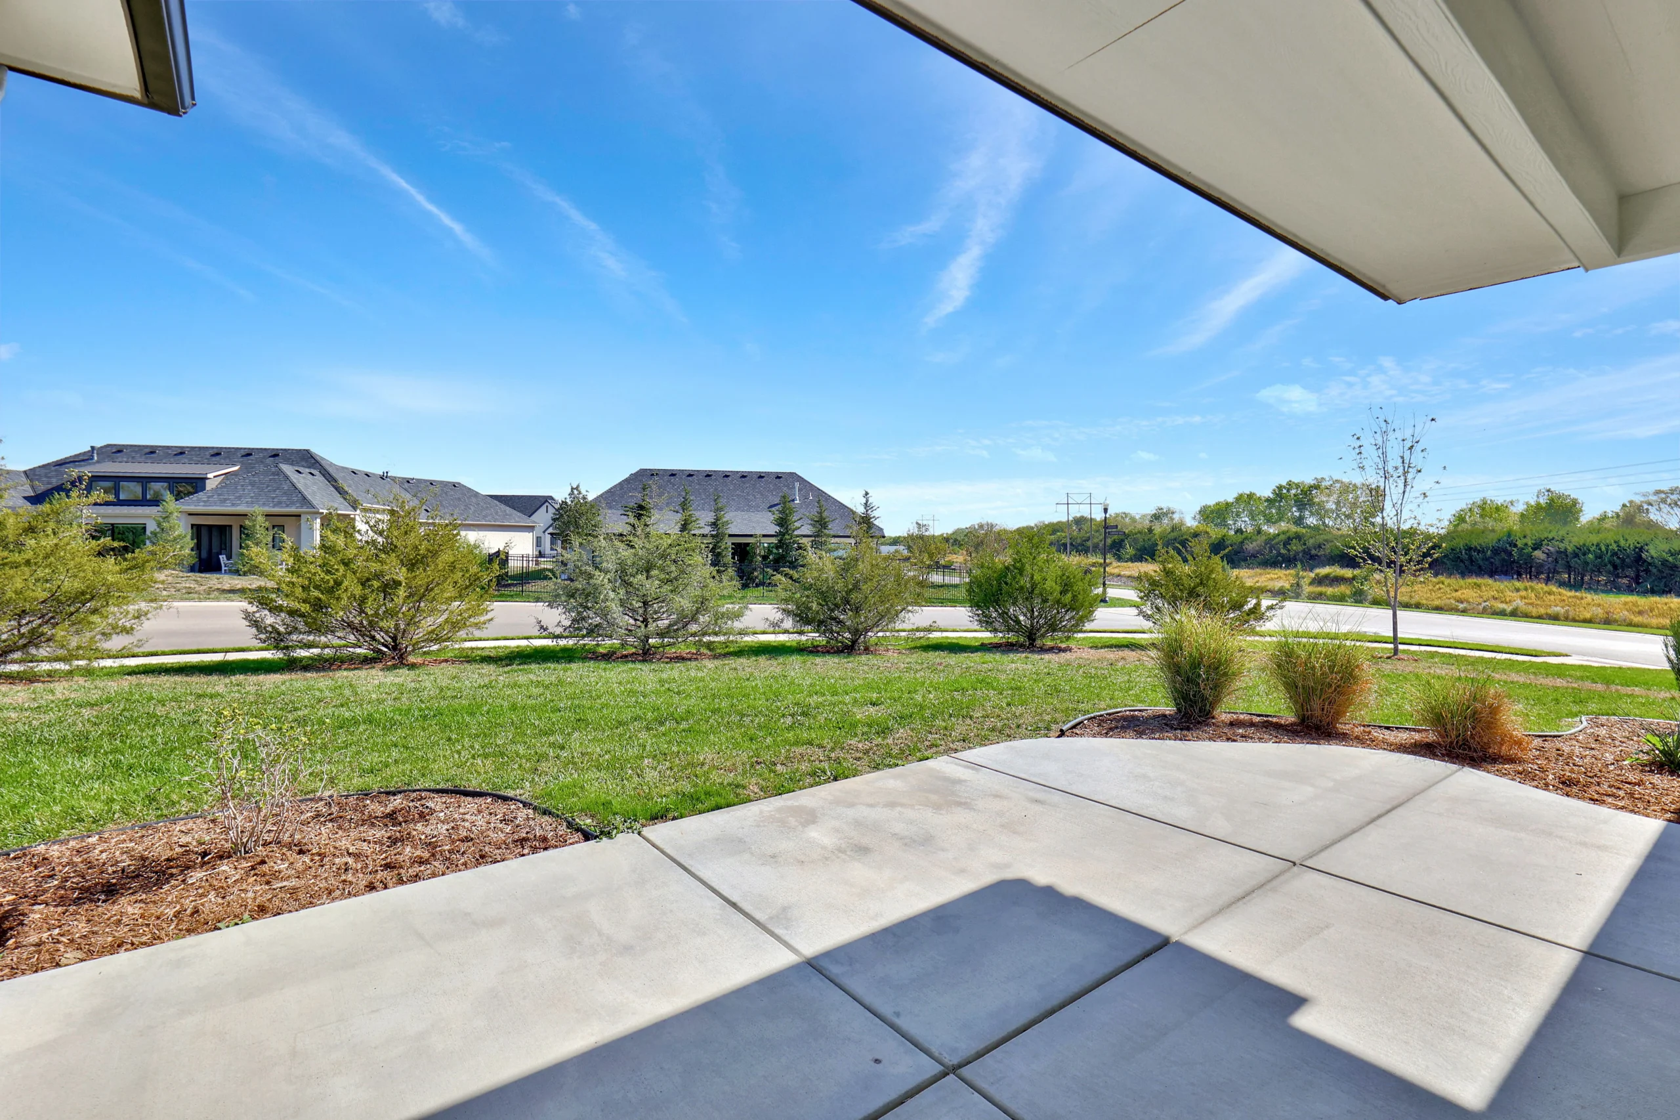
Sharp Homes designs many single-level and patio plans with zero-entry access and integrated accessibility, and our in-house architect can add or prepare for any of these features on any plan. Because it is all custom, the accessibility is woven into the design rather than bolted on. The result is a patio home that feels like an upgrade in lifestyle, one that happens to be ready for whatever comes next.
See patio homes designed for single-level living.
Aging in Place FAQs
Common questions about aging-in-place home features.
What are the best home features for aging in place?
Single-level living with a main-floor primary suite, zero-entry access, a curbless shower, wider doorways and hallways, lever handles, rocker switches, and good lighting. Designed well, they read as clean and modern, not clinical.
Why design aging-in-place features in from the start?
It costs far less than retrofitting and looks intentional rather than added-on. A zero-entry shower is just a modern shower; a wider hallway just feels spacious. You get the benefit now and readiness later.
Can you prepare a home for future accessibility without adding it yet?
Yes. During construction you can block walls for future grab bars, design a curbless shower ready for a seat, plan a main-floor flex room, or leave space for a future stair lift, all cheaply done now.
Do aging-in-place features look institutional?
Not when they are designed in. Sharp integrates accessibility into custom patio and single-level plans so it reads as open, current design rather than medical equipment.
Does Sharp build zero-entry homes?
Yes. Many Sharp patio and single-level plans feature zero-entry access, and our in-house architect can add or prepare for accessibility features on any plan.

Craig Sharp is a third-generation Wichita home builder who owns Sharp Homes. He prices every build personally, meets each homeowner one-on-one once the numbers are real, and visits every job site. Since 1965 and over 1,000 homes, the Sharp family has built its reputation on in-house design, honest pricing, and craftsmanship across the Wichita area.