
Nantucket
Overflowing with luxury, the Nantucket custom home floor plan boasts an impressive 2,400 sq. ft. and has swept the Parade of Homes…
Sharp Homes
Overflowing with luxury, the Nantucket custom home floor plan boasts an impressive 2,400 sq. ft. and has swept the Parade of Homes…

This is a custom house floor plan you need to see to fully appreciate. Specially designed for the lot it is built…
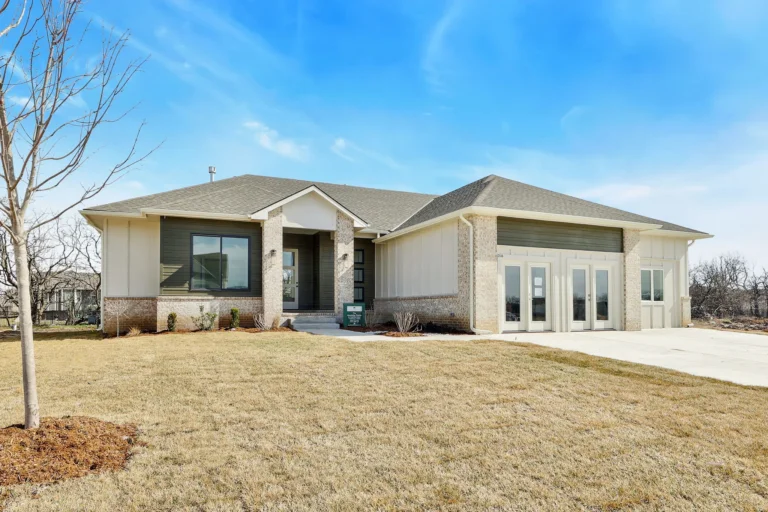
This custom home floor plan incorporates the latest design trends with traditional and contemporary components. The enameled wood work and ceiling details…

Everything about the Tuscany inspired custom home floor plan is designed to impress. From the four car garage to the vast expanse…
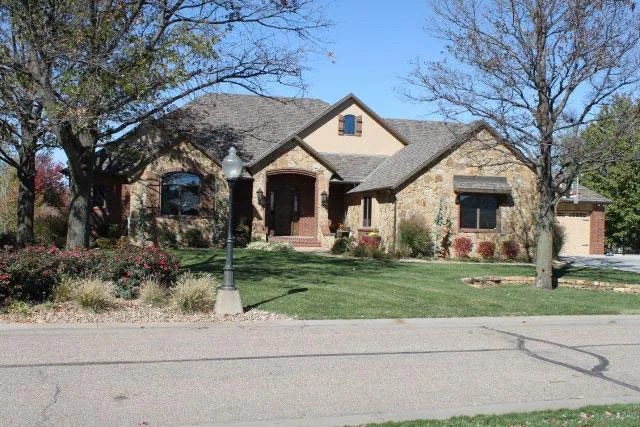
Entering the Hathaway custom home floor plan you soon realize you have stepped into the Old World. Directly above is a beautiful…

A Description of the Hampton plan is currently being written. We can build on your lot soon!
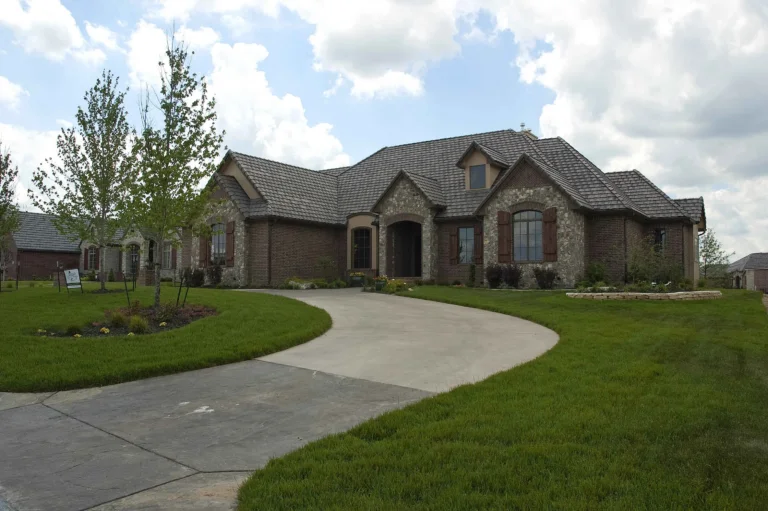
Upon entry into this luxurious 2900 square foot custom home floor plan you will be greeted with an expansive barrel vault which…
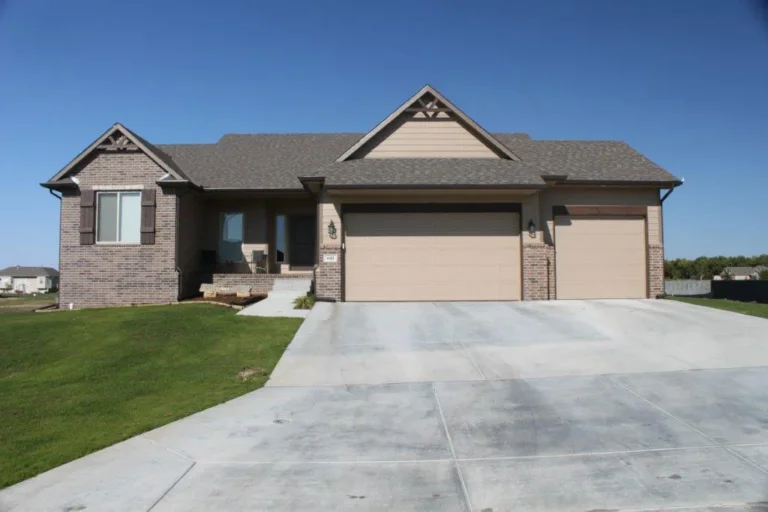
Here is a 1,600 square foot home that feels much more like a 2,000 square foot home. A large open Great Room,…
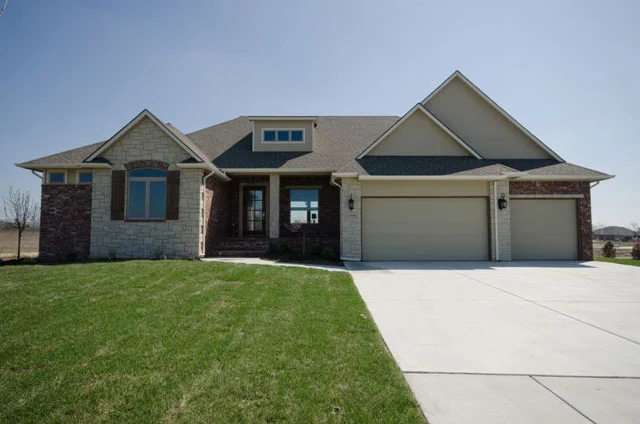
Overflowing with luxury, the Cordillera custom home floor plan boasts an impressive 2,400+ square feet and has been very popular with its…
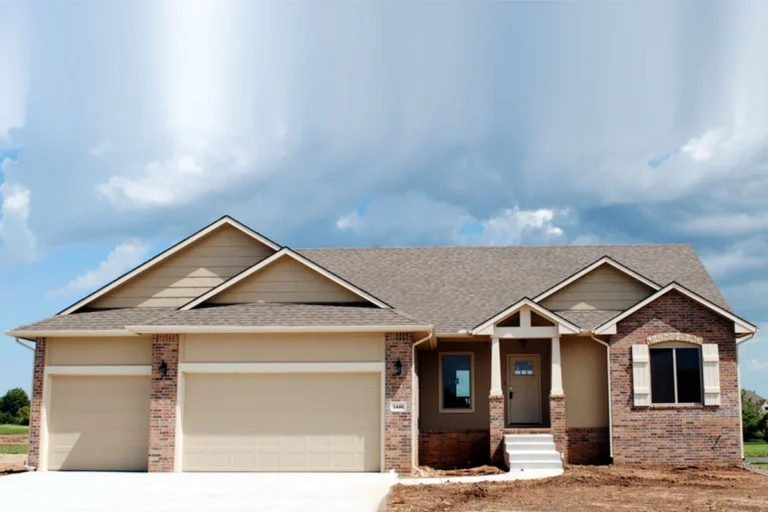
This custom home floor plan has all the space you will need with five bedrooms that each have large closets for your…
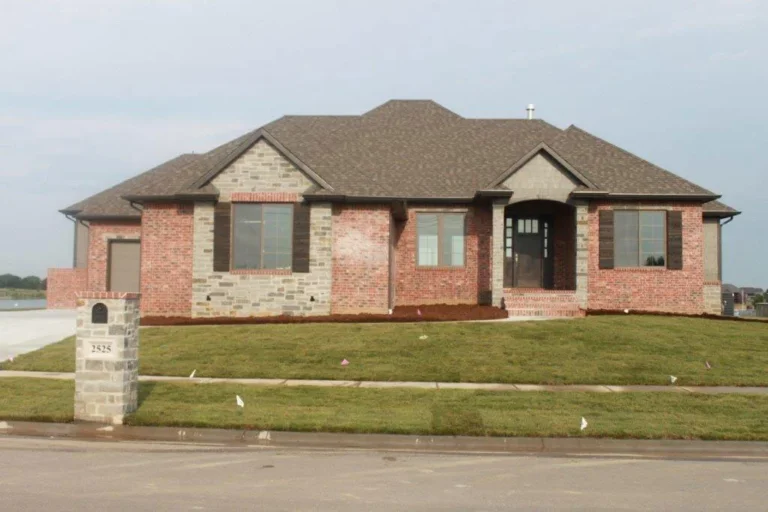
This home has a spacious entry with a wonderful groin ceiling, and you couldn’t ask for more luxury than what this Great…
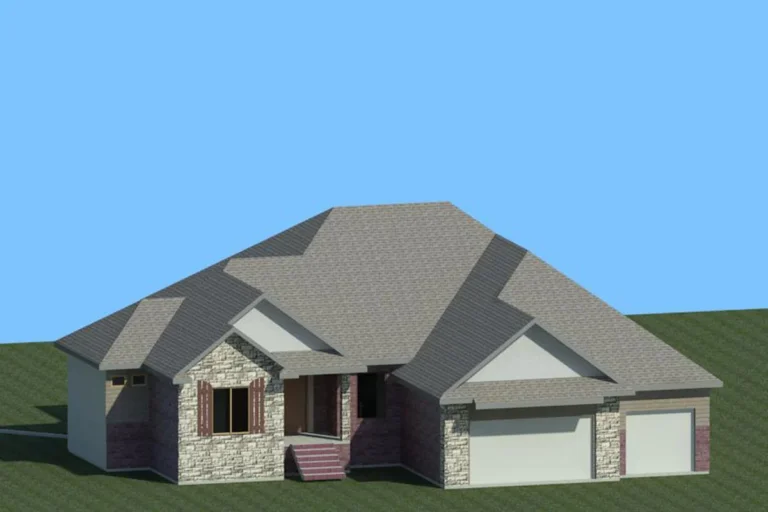
The Catalina custom home floor plan is an open, split bedroom ranch with fabulous views! Hardwood floors throughout main flooring areas, barrel…
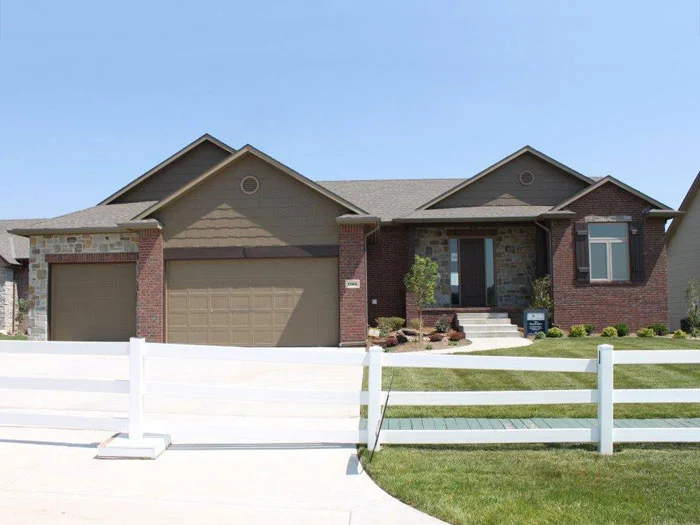
This 1,600 square foot home lives like a much larger, grander home. The custom home floor plan boasts a living room with…
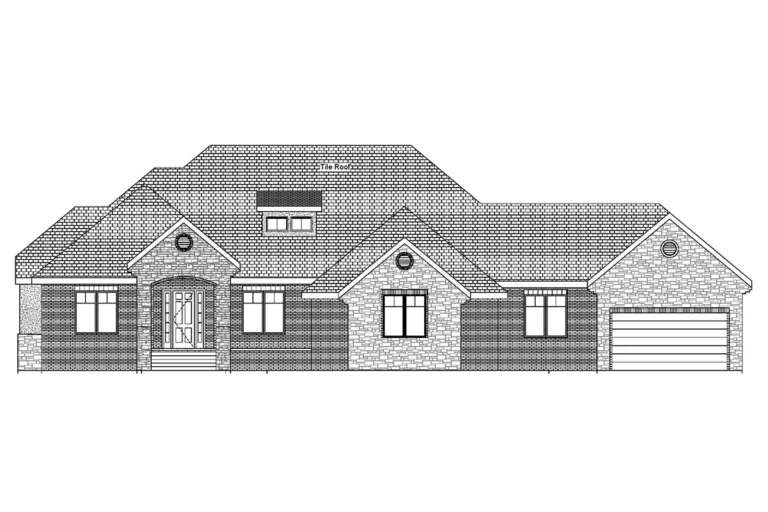
The Brookline custom home floor plan offers almost too many great features to put on paper, from the large corner lot, to…
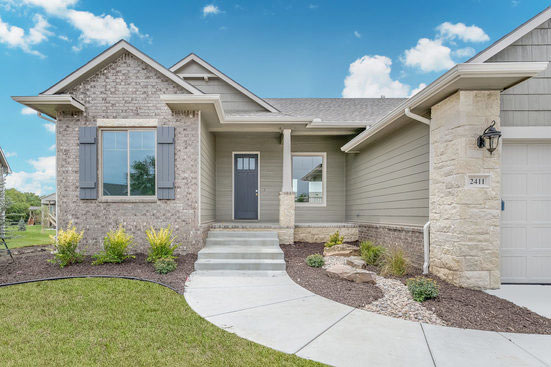
Living room in the Biltmore custom home floor plan has beamed ceilings and a stone fireplace flanked by bookshelves on the side.
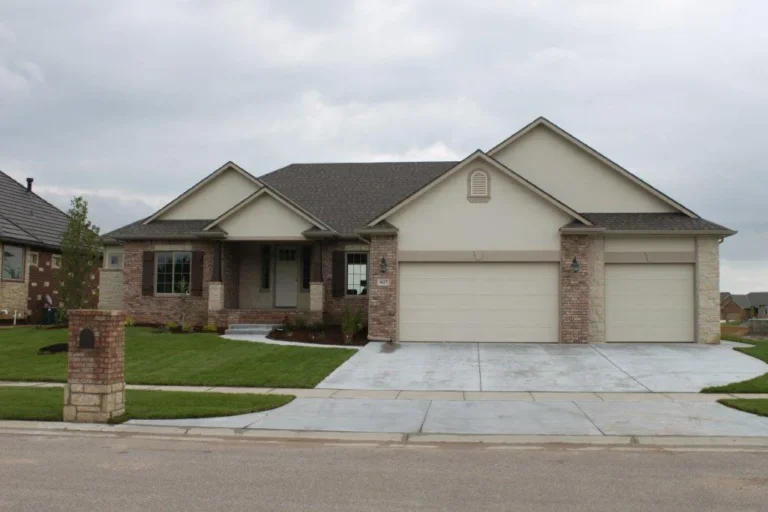
Looking for a mid-range priced home that looks and feels like a much larger home? This is it. With it’s open kitchen…