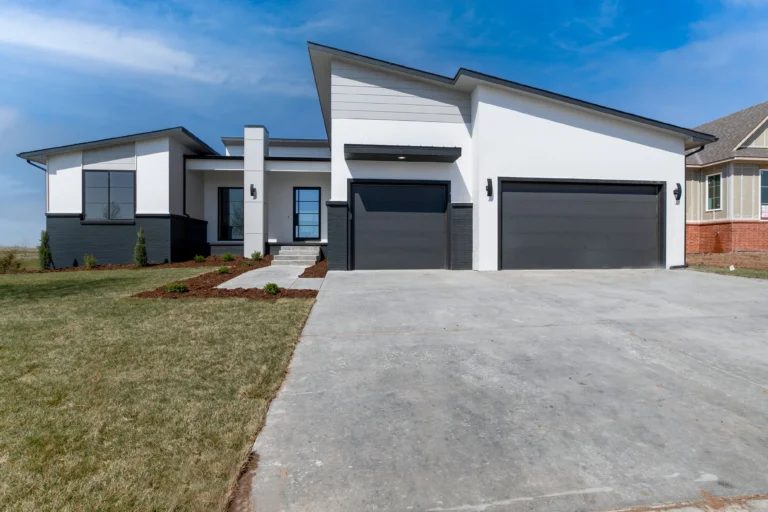
Gunnison
The Gunnison Plan is a modern ranch style home. The roof lines and and exterior colors will instantly catch your eye. As…
Sharp Homes
The Gunnison Plan is a modern ranch style home. The roof lines and and exterior colors will instantly catch your eye. As…
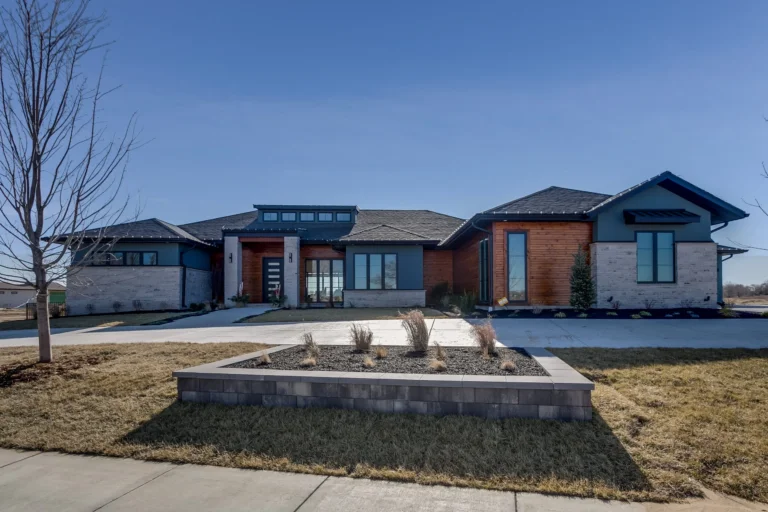
The Summerset Estate new home floor plan by Sharp Homes: 5 bedrooms, 7 bathrooms, 3,300+ main floor and 2,000+ basement finished sq…
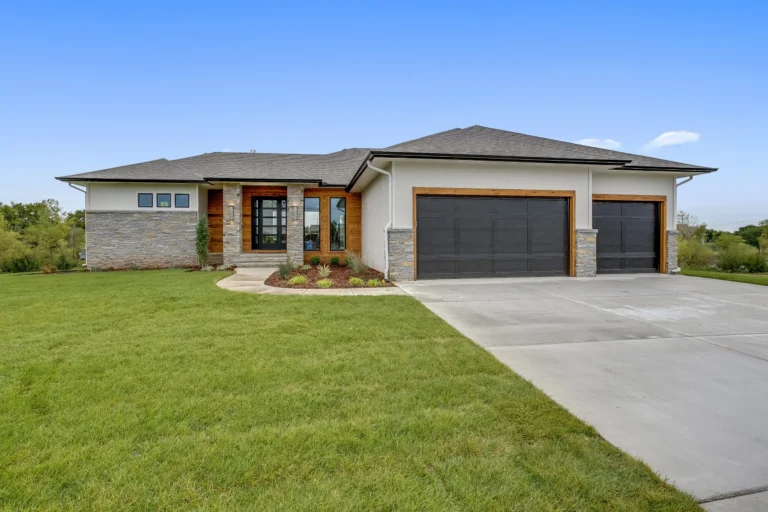
This modern expanded version of The Mandalay plan features 5 bedrooms with walk in closets, 3 Full Baths, 2 Powder Rooms –…
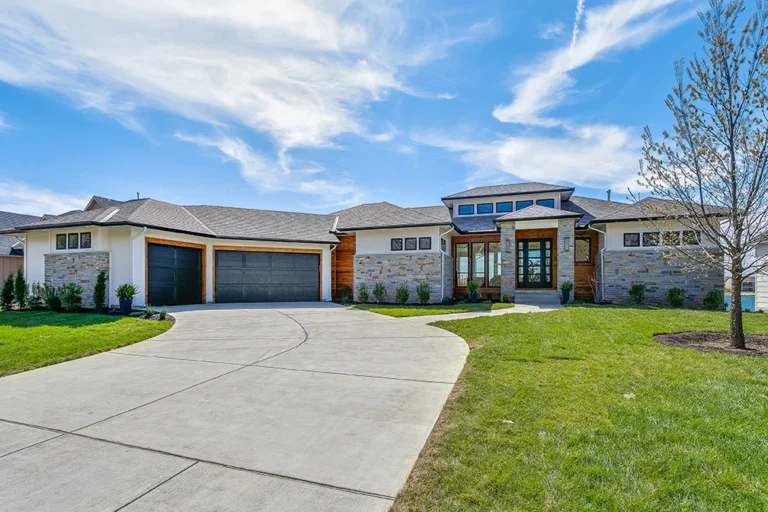
The Summerset custom floor plan combines hints of yesterday’s timeless mid-century flair with crisp clean lines of today’s distinct modern livability. It…
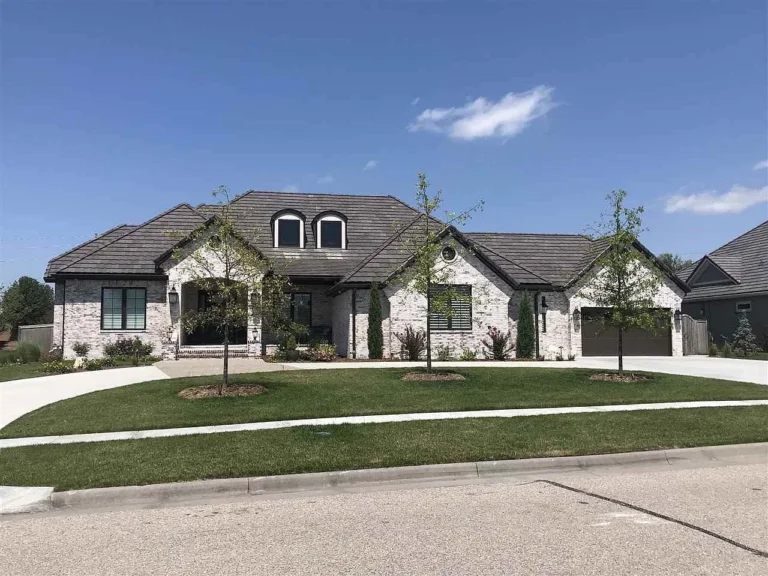
If you are looking for an open, airy and cheerful home you have found it with the Bradbury custom floor plan. Family…

Gorgeous lake view as you enter this dynamite Sharp Home – The Manhattan custom floor plan! Offering over 2200 sq.ft on the…
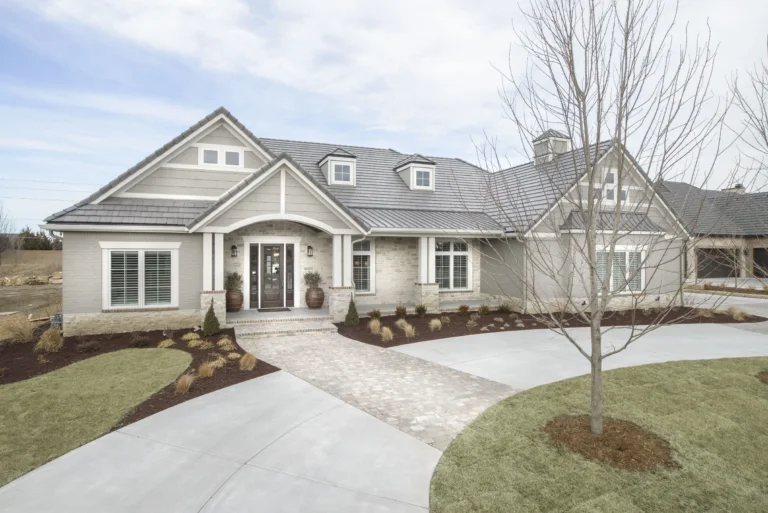
Modern Farmhouse meets Classic Elegance in this recently completed, brand new custom-designed floor plan that focuses on maximizing indoor/outdoor living. This five…

The Hartford Plan is so new that we are still working on getting images and a description. Check back soon for updates!

The Mandalay (1574) custom floor plan incorporates the latest design trends with traditional and contemporary components. A smaller version of our Mandalay…
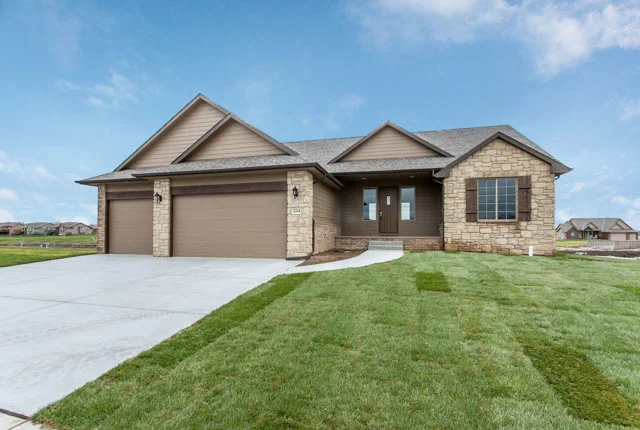
This 1,700+ square foot custom home floor plan feels like a much larger, grander home. The home boasts a living room with…
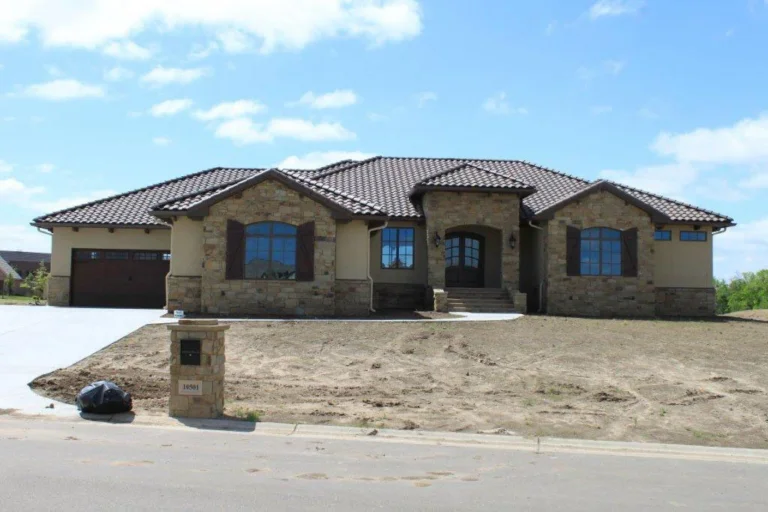
This elegant and unique Tuscan style custom home floor plan makes entertaining and every-day living easy, enjoyable, and fun for every member…
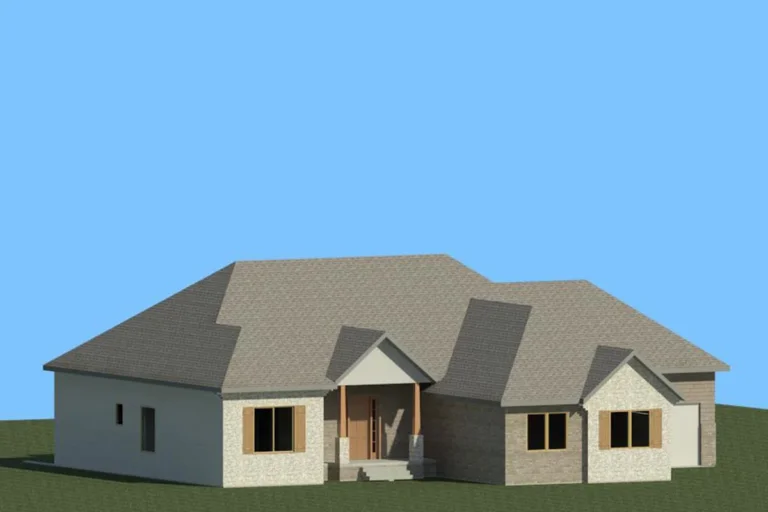
A description of the Valencia Plan is currently being written. We can build it on your lot soon!
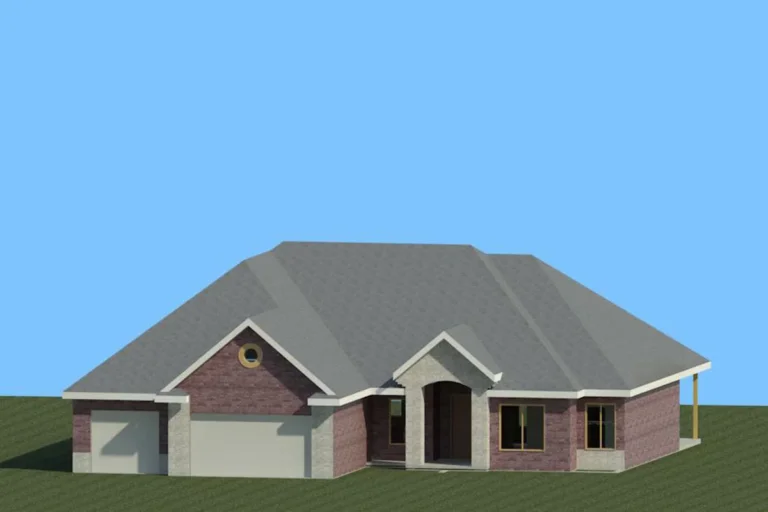
A description of the Summerside Plan is currently being written while the home is under construction.
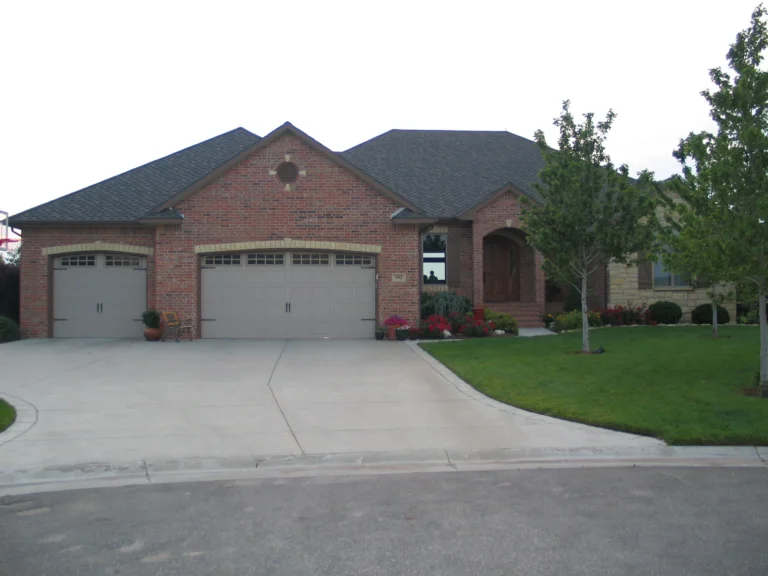
This exquisite custom home floor plan exudes luxury throughout. The open flowing kitchen, dining and hearth room is ideal for casual entertaining,…

This striking split bedroom ranch custom home floor plan built by Sharp Homes features a dormer window, a great room with hardwood…

Overflowing with luxury the New Haven custom home floor plan boasts nearly 2,400 sq. ft. This home has many special features including…