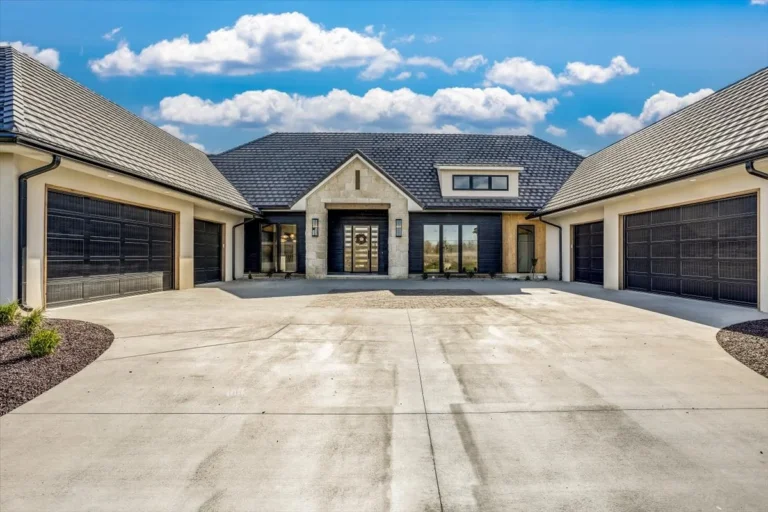
Sweetwater
The Sweetwater custom home floor plan delivers seamless indoor-outdoor spaces, luxurious private areas, and a wealth of wow factors with 6 bedrooms…
Sharp Homes
The Sweetwater custom home floor plan delivers seamless indoor-outdoor spaces, luxurious private areas, and a wealth of wow factors with 6 bedrooms…
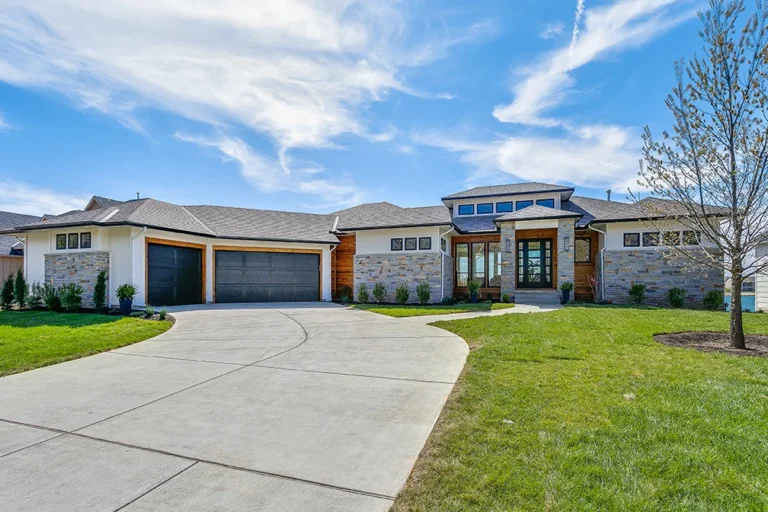
The Summerset custom floor plan combines hints of yesterday’s timeless mid-century flair with crisp clean lines of today’s distinct modern livability. It…
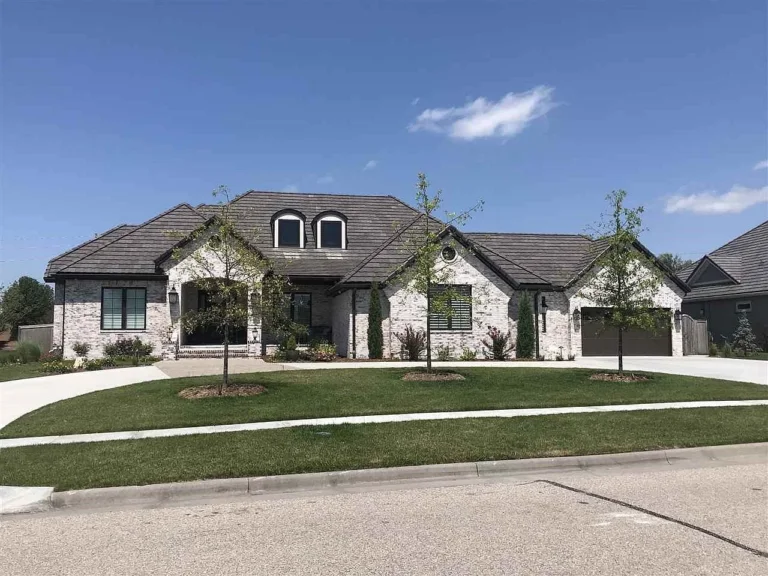
If you are looking for an open, airy and cheerful home you have found it with the Bradbury custom floor plan. Family…
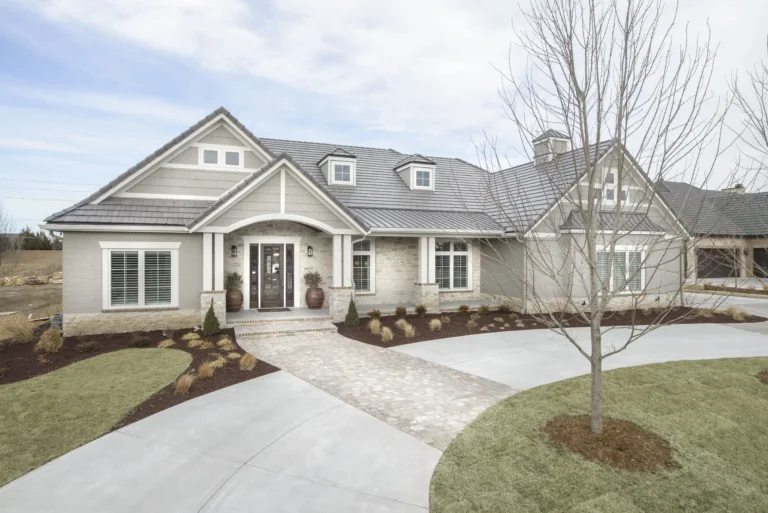
Modern Farmhouse meets Classic Elegance in this recently completed, brand new custom-designed floor plan that focuses on maximizing indoor/outdoor living. This five…

The Villa Cheverny custom home floor plan was built as a patio home featuring old world decor. It boasts a brick surround…
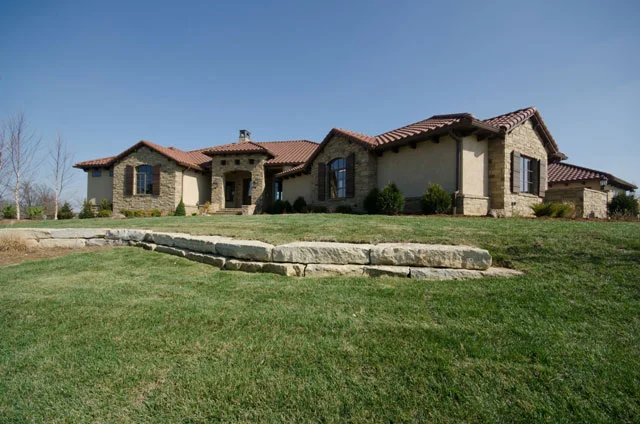
The Villa is a beautiful Tuscan style custom home floor plan with pre-classical Italianale style. The Tuscan style evolved from readily made…
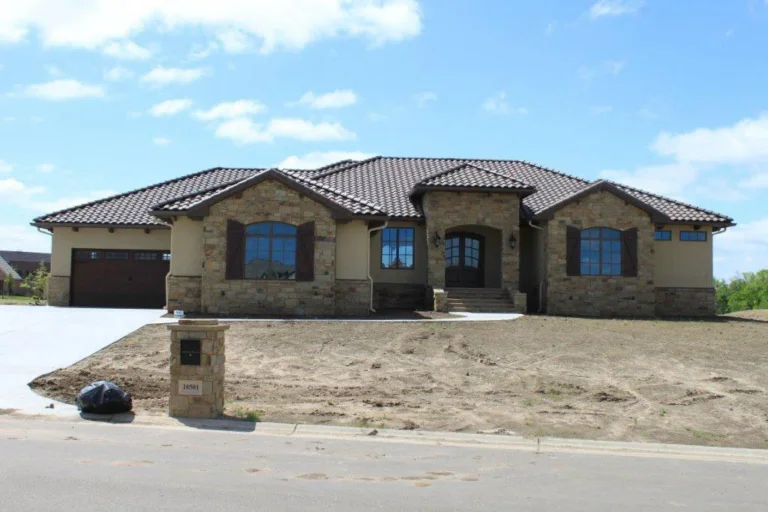
This elegant and unique Tuscan style custom home floor plan makes entertaining and every-day living easy, enjoyable, and fun for every member…
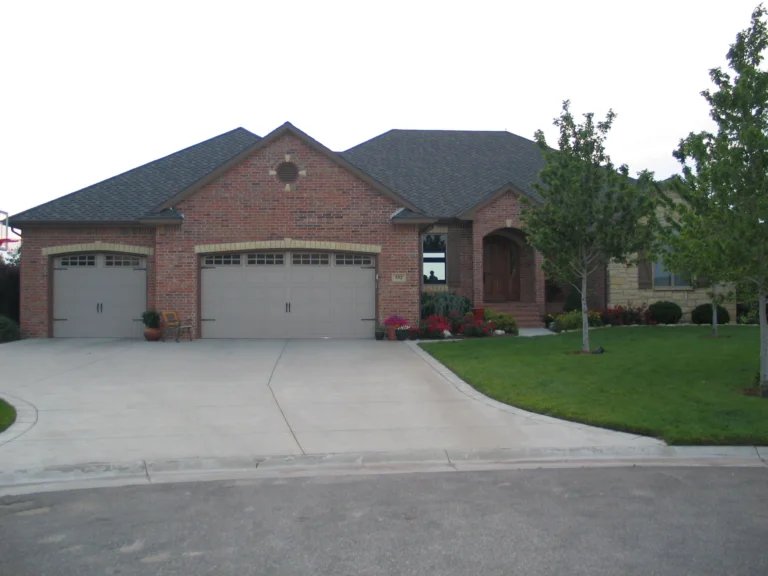
This exquisite custom home floor plan exudes luxury throughout. The open flowing kitchen, dining and hearth room is ideal for casual entertaining,…

Everything about the Tuscany inspired custom home floor plan is designed to impress. From the four car garage to the vast expanse…
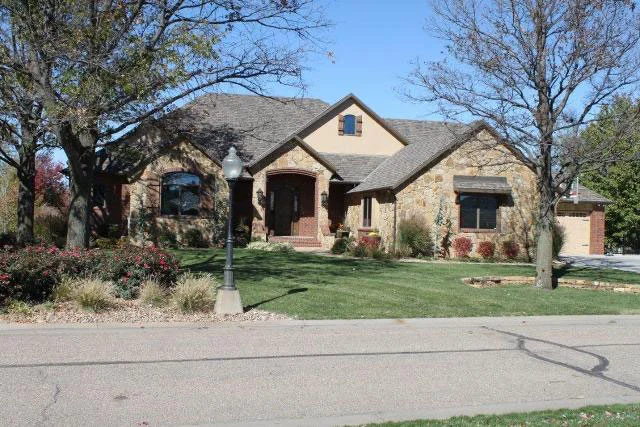
Entering the Hathaway custom home floor plan you soon realize you have stepped into the Old World. Directly above is a beautiful…
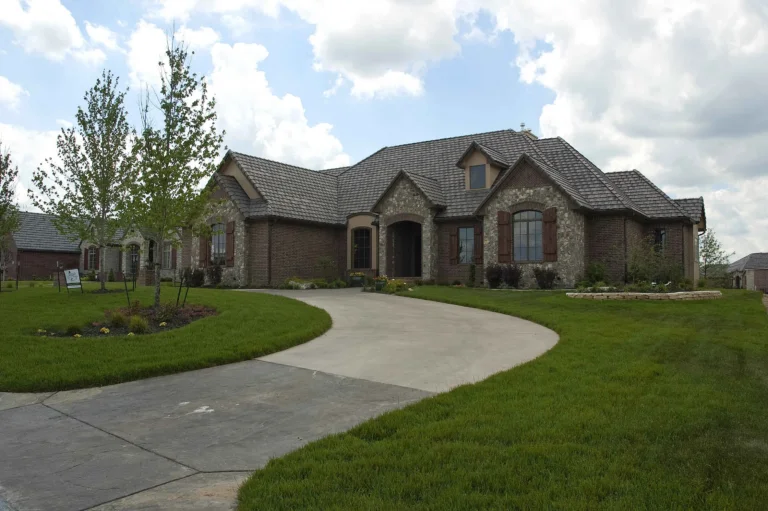
Upon entry into this luxurious 2900 square foot custom home floor plan you will be greeted with an expansive barrel vault which…
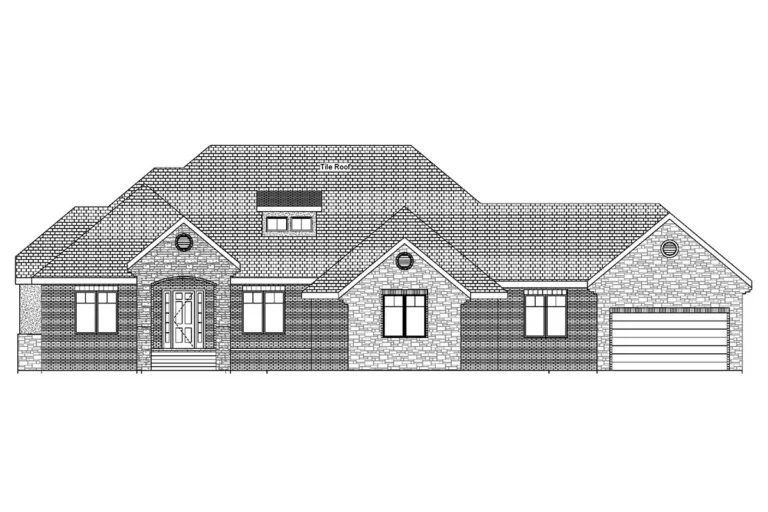
The Brookline custom home floor plan offers almost too many great features to put on paper, from the large corner lot, to…

The Berkley is the most generously proportioned plan in this size range, and the ceilings are where that shows. The great room…
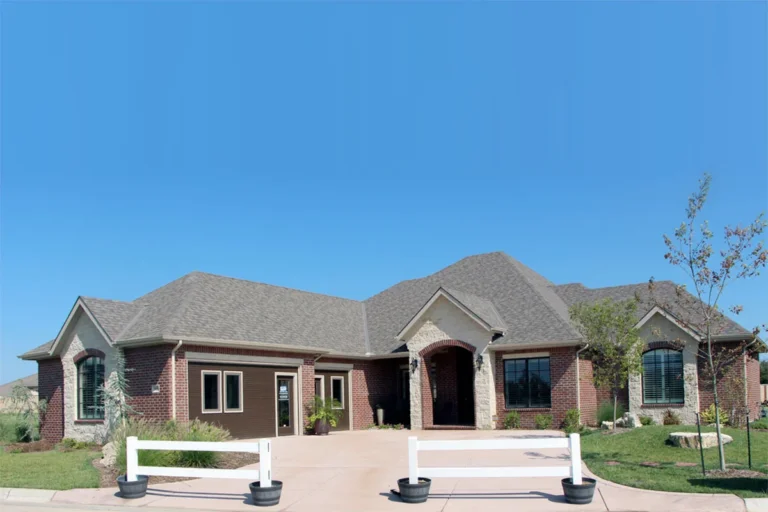
This Luxury Villa, custom designed by Sharp Homes, features a one of a kind footprint with no steps. This Villa will welcome you…