Sharp Homes
1701-2000sqft Home 3D Tours
We are excited to provide virtual 3D models of our homes in the 1701 – 2000 sqft range, displaying 360 degree views throughout. As the first custom home builder in Wichita to offer this unique service, prospective clients will now be able to virtually walk through a floor plan on their own schedule, as many times as they want, and from the comfort of their own home.
No longer will you need to worry about scheduling an appointment with a realtor to look through a home, or go back to look at a specific detail or feature. Our 3D tours will provide access 24/7! Viewing the models is as easy as selecting the home you want to view from your smartphone, tablet, or computer and using your keyboard or mouse to “walk” through the home. It is very similar to virtual road maps that let you drive around your neighborhood or a new city.
To share the individual 3D models with your friends or family, use the icon on the bottom right of each model (after hitting the play button). You can also make the tour full screen for a better view.
Walk through in 3D
1701 – 2000 Sq. Ft. Virtual Tours
Click any home to open its full Matterport tour in a new tab.
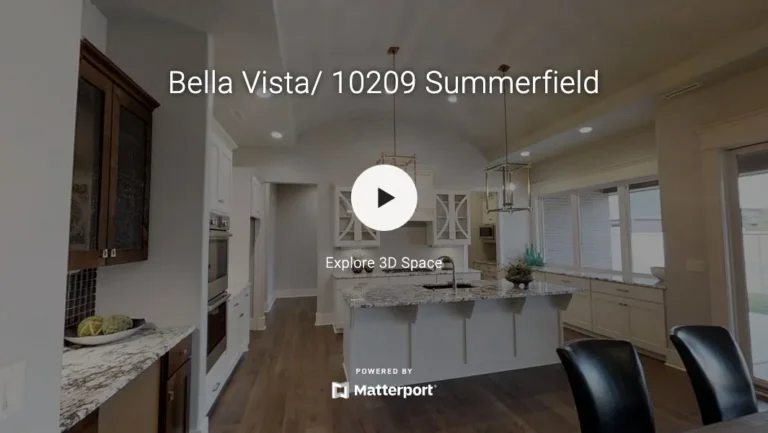 Bella Vista
2,000 sq ft — opens in a new tab View the floor plan
 Biltmore
1,862 sq ft — opens in a new tab View the floor plan
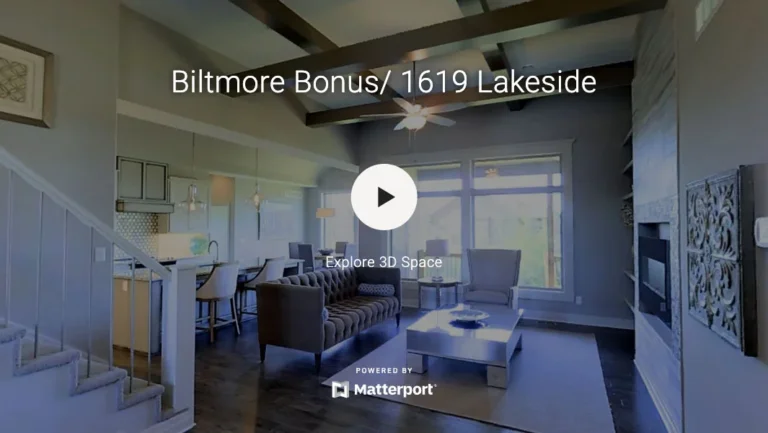 Biltmore Bonus
1,830 sq ft — opens in a new tab View the floor plan
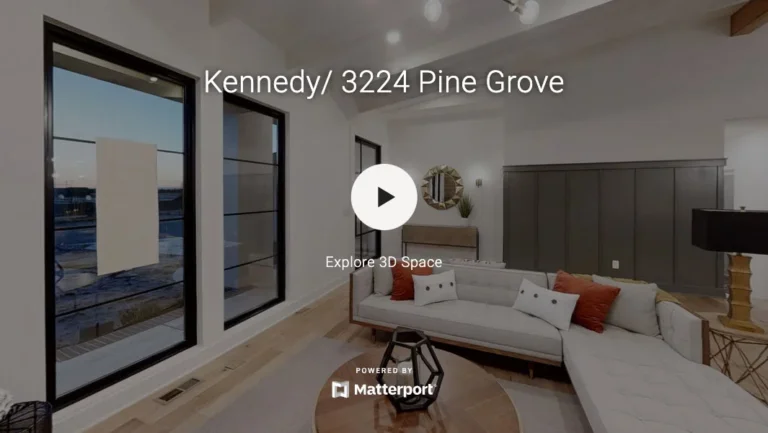 Kennedy
1,998 sq ft — opens in a new tab View the floor plan
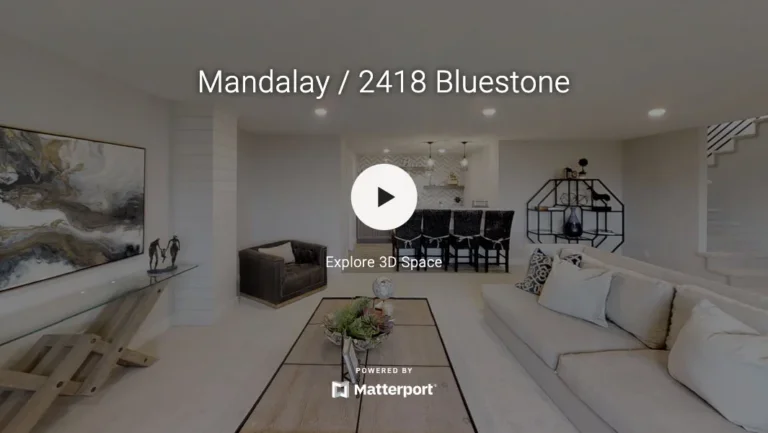 Mandalay
1,723 sq ft — opens in a new tab View the floor plan
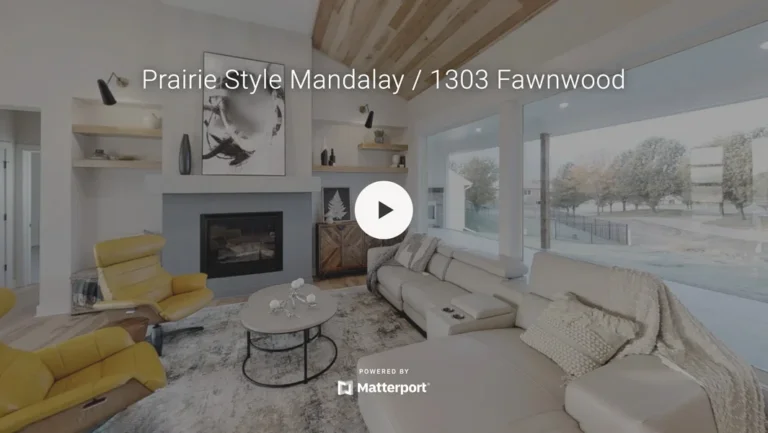 Mandalay / Prairie Style
1,897 sq ft — opens in a new tab View the floor plan
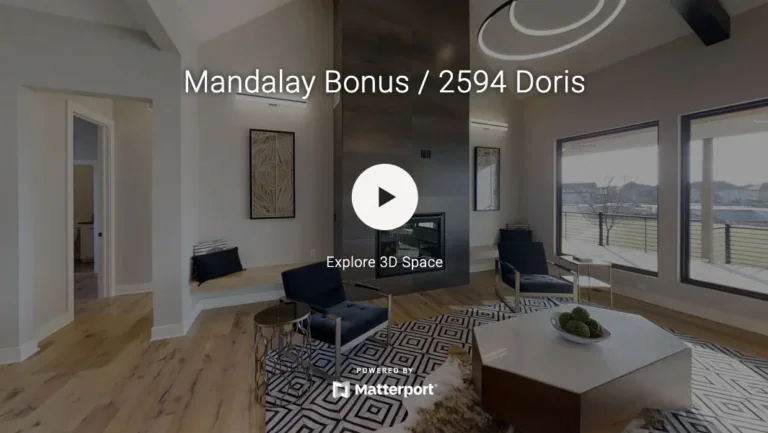 Mandalay Bonus
1,856 sq ft — opens in a new tab View the floor plan
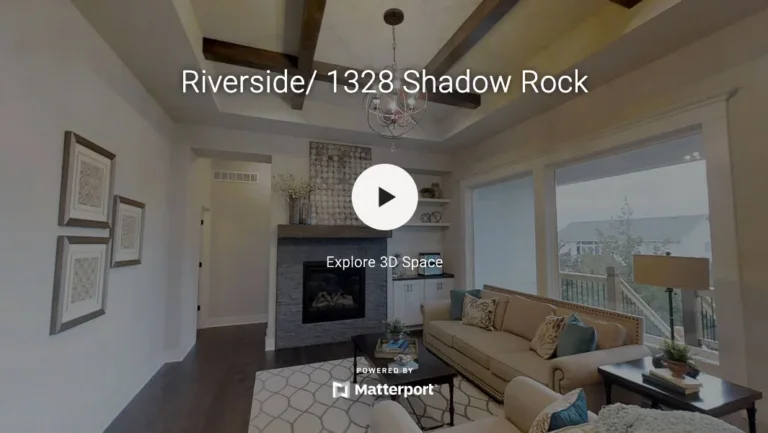 Riverside
1,760 sq ft — opens in a new tab View the floor plan
No tours in that range yet — try another size.