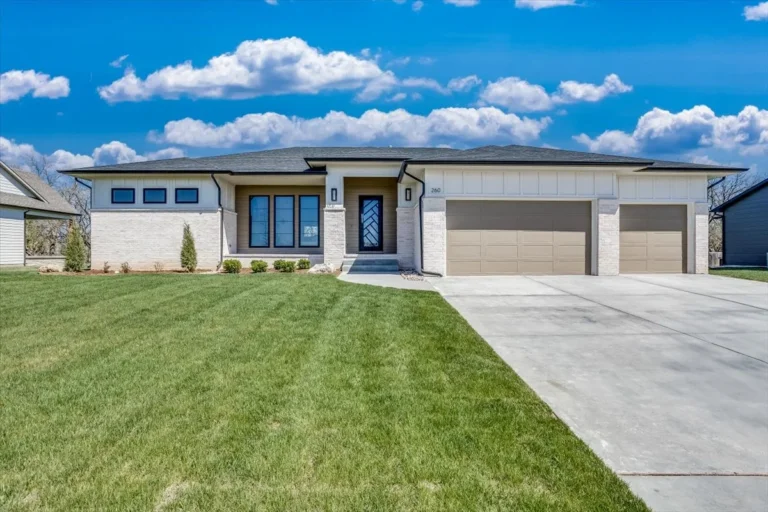
Kennedy
We are excited to introduce The Kennedy as our newest terrace-plan design. Inspired by mid-century design, this new model home is located…
Sharp Homes
We are excited to introduce The Kennedy as our newest terrace-plan design. Inspired by mid-century design, this new model home is located…

Information on the new Cascade Plan will be updated soon! Check back later for more details and images.

The Villa Cheverny custom home floor plan was built as a patio home featuring old world decor. It boasts a brick surround…
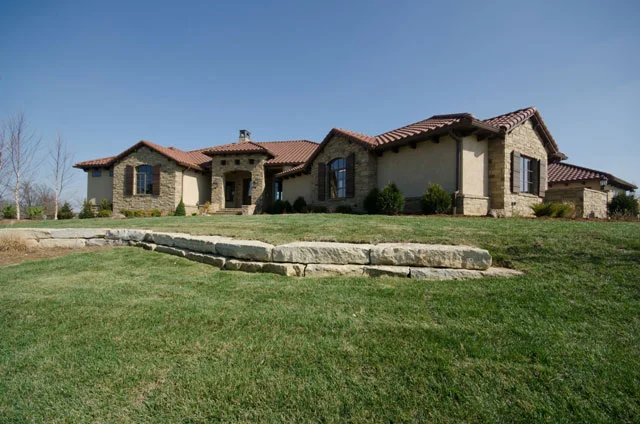
The Villa is a beautiful Tuscan style custom home floor plan with pre-classical Italianale style. The Tuscan style evolved from readily made…

The guest bedroom is now above the garage with its own bath but there is still a bedroom/office with its own bath…
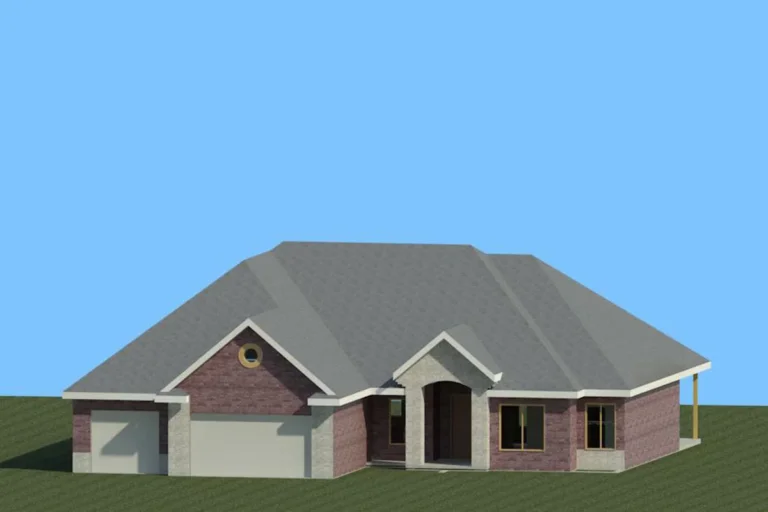
A description of the Morningside plan is currently being written. We can build this home on your lot today!
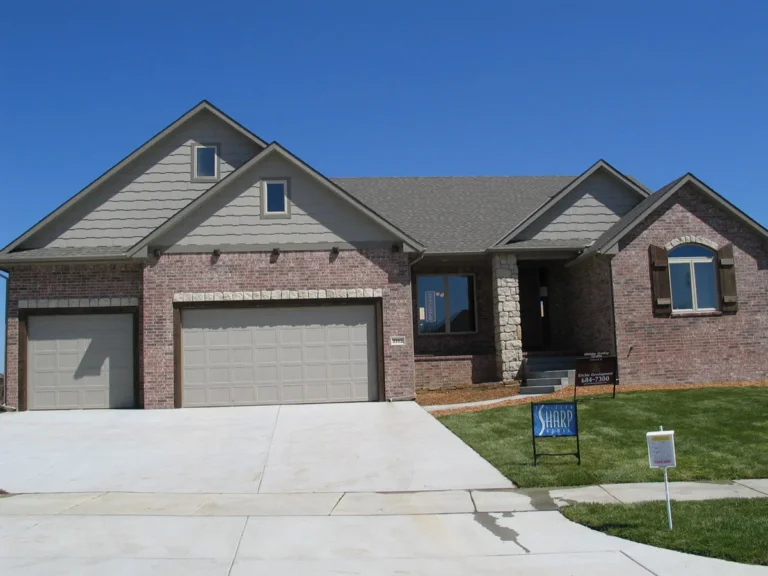
This custom home floor plan boasts wide open spaces and a magnificent vaulted ceiling through the great room. The over sized, open…
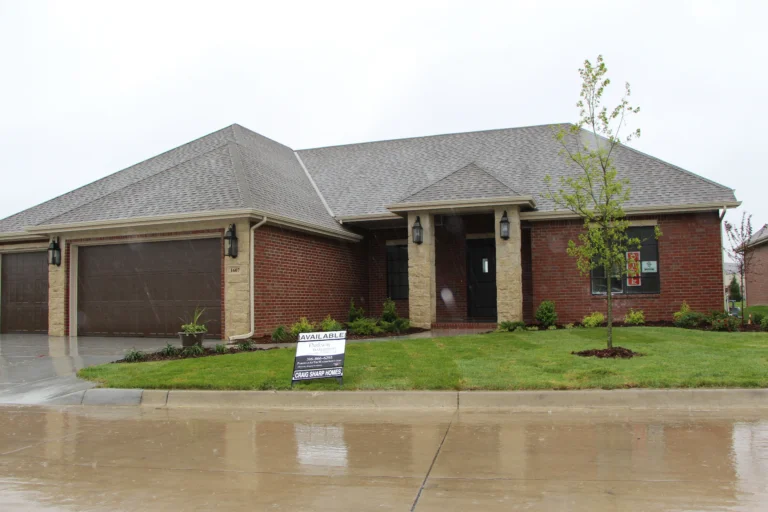
The Bella Vista is a single-level plan built around one long, open room. The kitchen island, dining area and great room run…

The Aspen opens through a private courtyard rather than straight off the drive, so the front door is reached under cover and…