Skip to content

Sharp Homes


Bathroom: 5

September 10, 2026

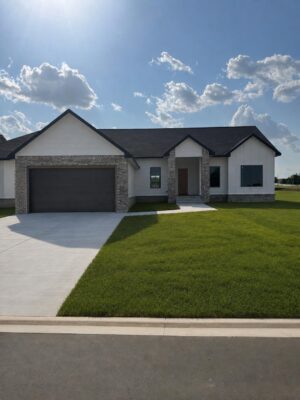



487 Birkdale

Welcome home to this spacious 5-bedroom, 3 and 1/2-bathroom home in the newest development on the East side "The Reber". Featuring an…

4228d55298725026ad612035c6e63af4l M2153875091rd W1280 H960
February 6, 2026




Modesto Estate

The Modesto Estate Plan by combines timeless elegance from the homes of yesterday, with the modern luxury features and finishes you expect…

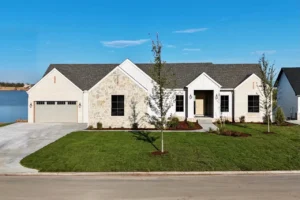

Bayview Elevation
April 23, 2021



Bayview

The Bayview is one of Sharp Homes' newest floor plans! The angled layout of the home is perfect for a lake lot…


Mandalay Prairie Style Front Exterior
July 2, 2020


Mandalay / Prairie Style

This modern expanded version of The Mandalay plan features 5 bedrooms with walk in closets, 3 Full Baths, 2 Powder Rooms –…

March 15, 2019

Summerset

The Summerset custom floor plan combines hints of yesterday’s timeless mid-century flair with crisp clean lines of today’s distinct modern livability. It…

Front exterior
January 2, 2018

Manhattan

Gorgeous lake view as you enter this dynamite Sharp Home – The Manhattan custom floor plan! Offering over 2200 sq.ft on the…

Villa Cheverny Custom Home in Wichita
November 16, 2017 Uncategorized


Villa Cheverny

The Villa Cheverny custom home floor plan was built as a patio home featuring old world decor. It boasts a brick surround…

Img 2195
November 15, 2017 Uncategorized

Sedona

The guest bedroom is now above the garage with its own bath but there is still a bedroom/office with its own bath…

Norfolk Floor Plan Front Elevation
November 15, 2017 Uncategorized

Norfolk

As one of our newest plans, we do not currently have information available for the Norfolk Plan. Check back soon for an…

New Haven Floor Plan Front Exterior
November 15, 2017 Uncategorized

New Haven

Overflowing with luxury the New Haven custom home floor plan boasts nearly 2,400 sq. ft. This home has many special features including…

Nantucket Custom Home in Wichita
November 15, 2017 Uncategorized

Nantucket

Overflowing with luxury, the Nantucket custom home floor plan boasts an impressive 2,400 sq. ft. and has swept the Parade of Homes…

Martelli Floor Plan Front Exterior
November 15, 2017 Uncategorized

Martelli

This is a custom house floor plan you need to see to fully appreciate. Specially designed for the lot it is built…

Davenport Custom Home in Wichita
November 15, 2017 Uncategorized

Davenport

Upon entry into this luxurious 2900 square foot custom home floor plan you will be greeted with an expansive barrel vault which…

Chesapeake Floor Plan Front of Home
November 15, 2017 Uncategorized

Chesapeake

This perfect family home has everything! Let’s start with the grand great room with beamed ceilings and unmatched views out the Living…

Biltmore Bonus Floor Plan Front Exterior
November 15, 2017 Uncategorized

Biltmore Bonus

Incredible split three bedroom ranch custom home floor plan with a Jack and Jill bath for bedrooms 2 and 3, a guest…

Aba9bad9f1bd25fd0290e3dab14ea577 Full
October 16, 2017 Uncategorized

Aspen

The Aspen opens through a private courtyard rather than straight off the drive, so the front door is reached under cover and…