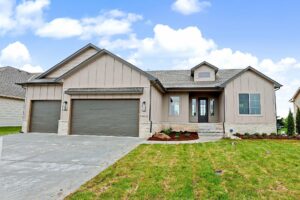
11416 Winston Circle








Welcome to 11416 E. Winston Circle — The Sarasota Plan Nestled in the highly sought-after Brookfield neighborhood, this stunning brand-new home offers…
Sharp Homes
Welcome to 11416 E. Winston Circle — The Sarasota Plan Nestled in the highly sought-after Brookfield neighborhood, this stunning brand-new home offers…
This home is sure to wow with over 2,400 square feet above ground. The main floor is ready for a family of…
Gorgeous covered front porch opens to stunning views everywhere. Large windows, open floor plan, spacious island kitchen. Walk in Pantry with microwave…
Information on the new Cascade Plan will be updated soon! Check back later for more details and images.
This 1,700+ square foot custom home floor plan feels like a much larger, grander home. The home boasts a living room with…
A description of the Summerside Plan is currently being written while the home is under construction.
This exquisite custom home floor plan exudes luxury throughout. The open flowing kitchen, dining and hearth room is ideal for casual entertaining,…
A description of the Morningside plan is currently being written. We can build this home on your lot today!
This custom home floor plan incorporates the latest design trends with traditional and contemporary components. The enameled wood work and ceiling details…
Entering the Hathaway custom home floor plan you soon realize you have stepped into the Old World. Directly above is a beautiful…
Looking for a mid-range priced home that looks and feels like a much larger home? This is it. With it’s open kitchen…
The Bella Vista is a single-level plan built around one long, open room. The kitchen island, dining area and great room run…