Available Homes
Custom Homes
Floor Plans
Virtual Tours
Our Process
Custom Home FAQ
Our Communities
About
About Us
The Sharp Blog
Testimonials
Contact
Your Name
Email
Your Phone
Your Website URL
Your Message
2001 – 2500 Sq. Ft.Floor Plans with SQFT
Categories
Categories
Select Category
Advice (5)
Building vs Buying a Home (4)
Buying a New Home (3)
Company News (3)
Financing a New Home (4)
Guides & Checklists (9)
Home Building Process (9)
Homeowner Tips (5)
New Home Construction (5)
New Home Design Ideas (2)
Search
Search
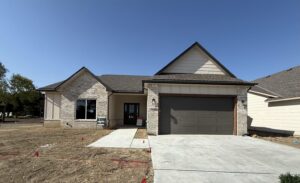
14280 Oakwood
Floor Plan
3 Beds
3 Baths
14280 Oakwood
View Floor Plan