
Mandalay (1574)
The Mandalay (1574) custom floor plan incorporates the latest design trends with traditional and contemporary components. A smaller version of our Mandalay…
Sharp Homes
The Mandalay (1574) custom floor plan incorporates the latest design trends with traditional and contemporary components. A smaller version of our Mandalay…

As one of our newest plans, we do not currently have information available for the Norfolk Plan. Check back soon for an…
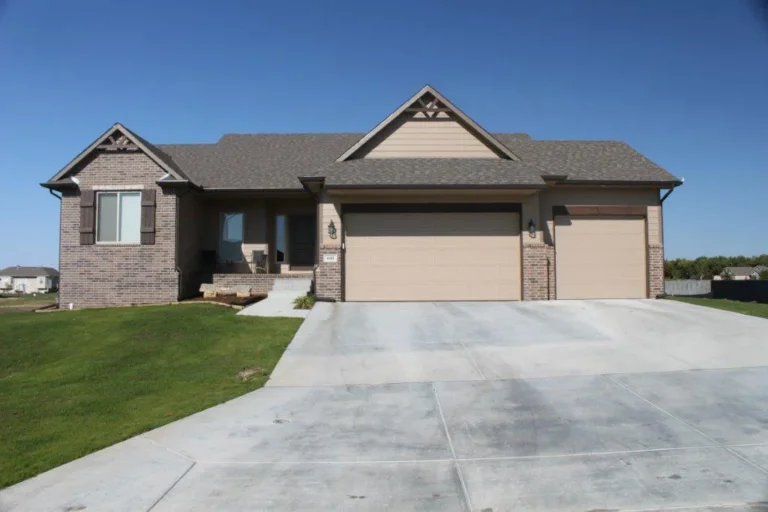
Here is a 1,600 square foot home that feels much more like a 2,000 square foot home. A large open Great Room,…
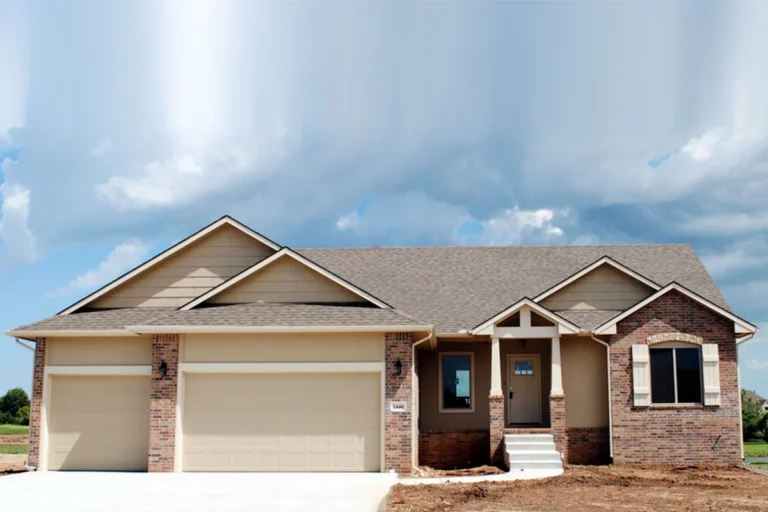
This custom home floor plan has all the space you will need with five bedrooms that each have large closets for your…
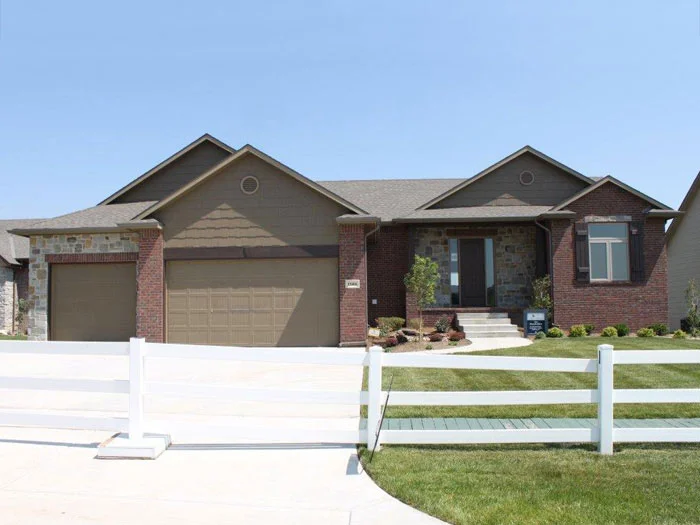
This 1,600 square foot home lives like a much larger, grander home. The custom home floor plan boasts a living room with…

Looking for a mid-range priced home that looks and feels like a much larger home? This is it. With it’s open kitchen…

Looking for a 1,600 sq. ft. home that feels much larger? Then this is it! The living room has a grand feeling…

A description for the Birchwood Plan is still in the works. Check back later for more information.